
Programming a Racetrack into the Ceiling
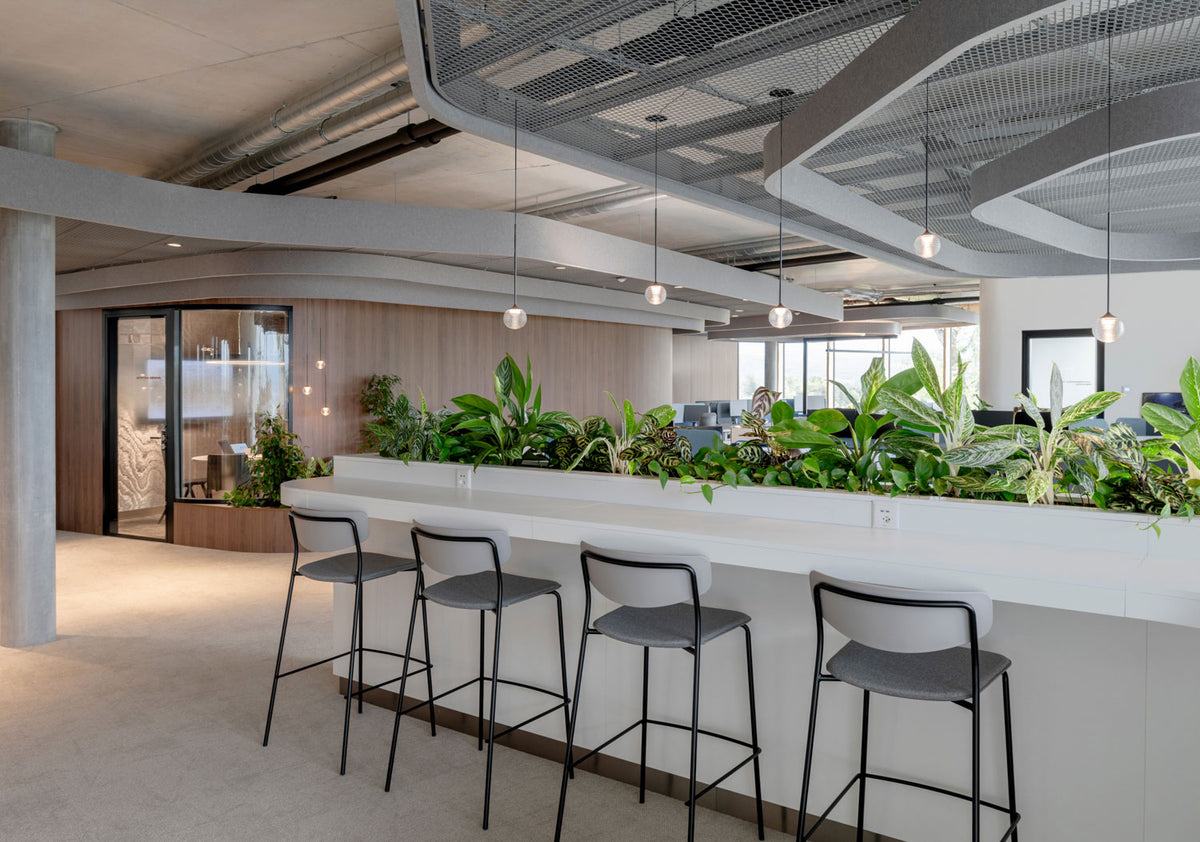
At TAG Heuer’s offices in Signy, 1.3 kilometres of bespoke ARCHISONIC® Felt baffles turn the movement of a racing circuit into a continuous acoustic ceiling.
To keep that line coherent through changing curves, junctions and building services, our in-house Computational Design team developed a project-specific CAD-to-CAM script. Thousands of unique, non-repeating components could then be generated as one controlled system and translated directly into manufacturing data.
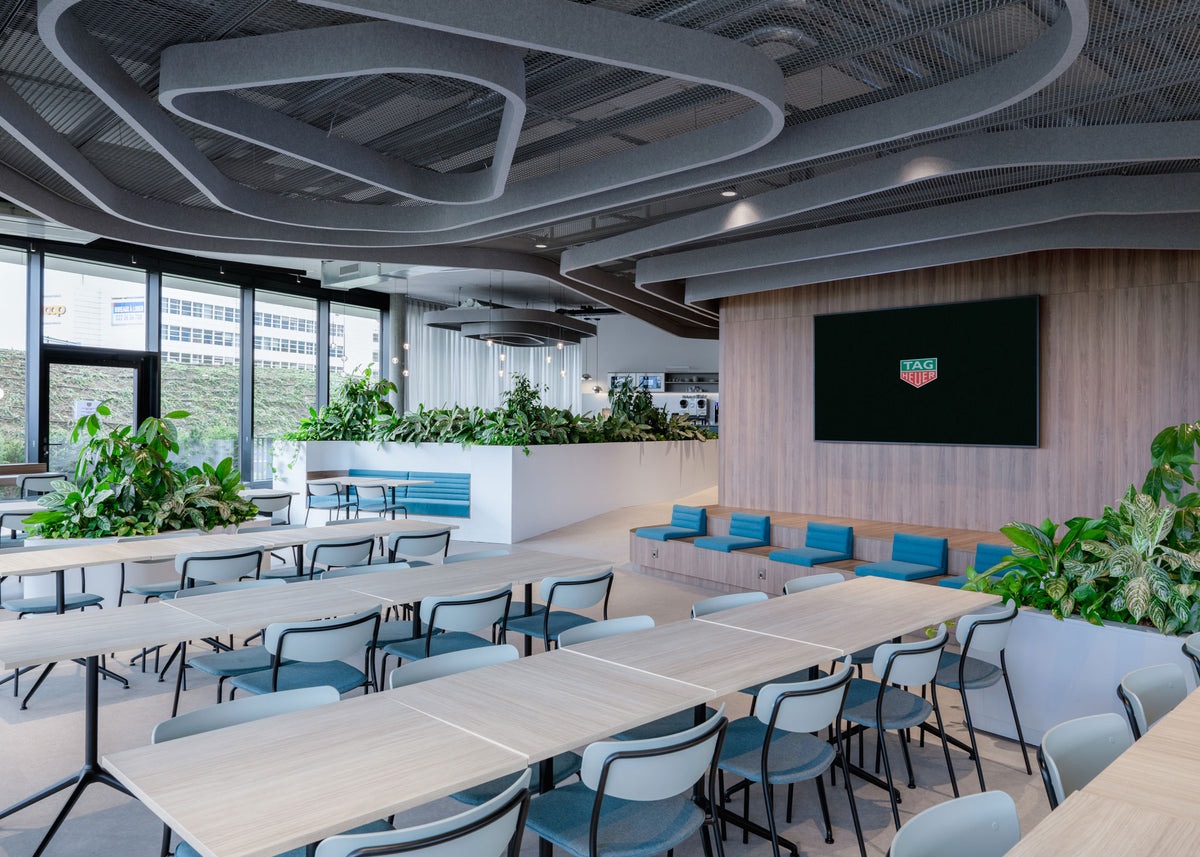
A workplace for a performance watch brandcannot rely on logos alone. Precision, pace and technical confidence have to bepresent in the architecture itself.
CCHE brought TAG Heuer’s administrative teams together in a workplace structured around a central functional core. Modular work areas for teams of six to twelve extend around it, complemented by a VIP lounge, boardroom, cafeteria and agile room. Across these different settings, the ceiling becomes the element that holds the interior together.
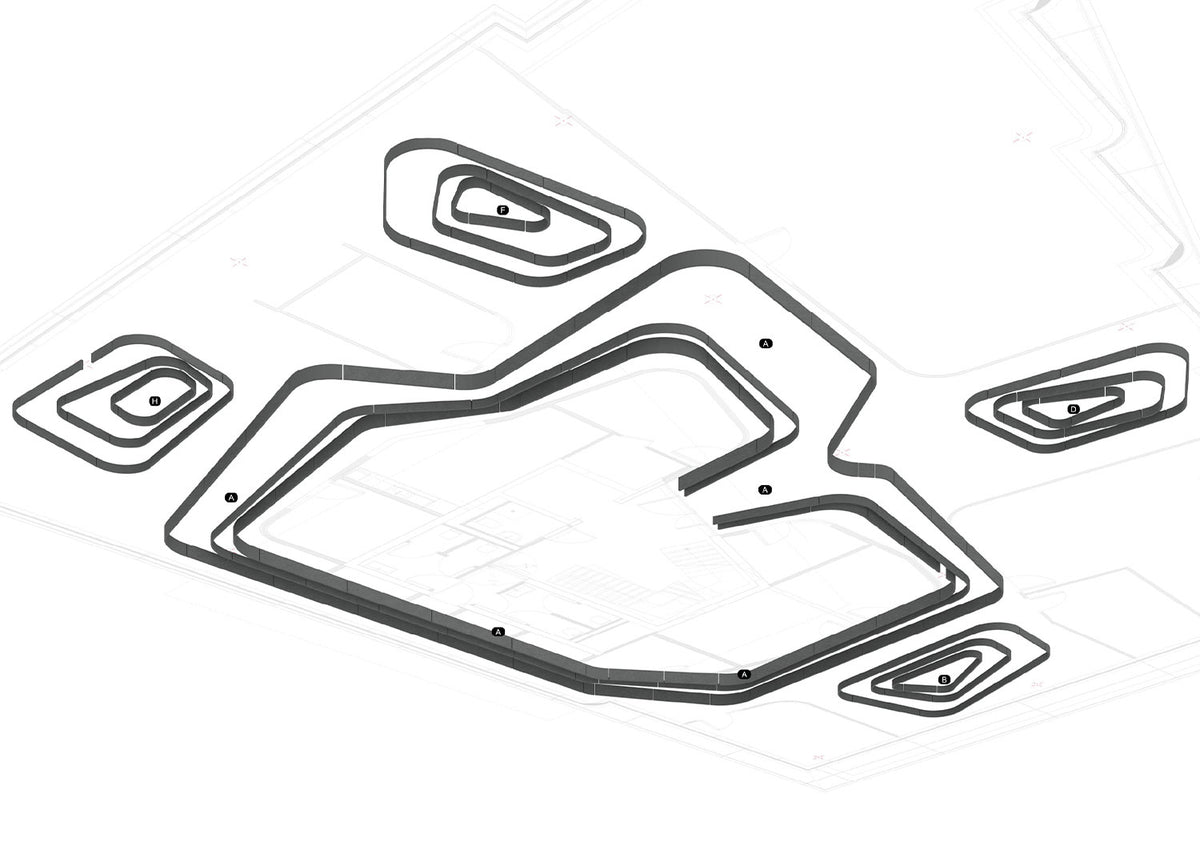
Its looping geometry draws directly on TAG Heuer’s association with motorsport. The baffles accelerate, curve and change direction around the core, while the metal services ceiling reinforces the technical character of the space. The racing line is therefore not applied as decoration; it becomes part of the building’s circulation, orientation and acoustic strategy.
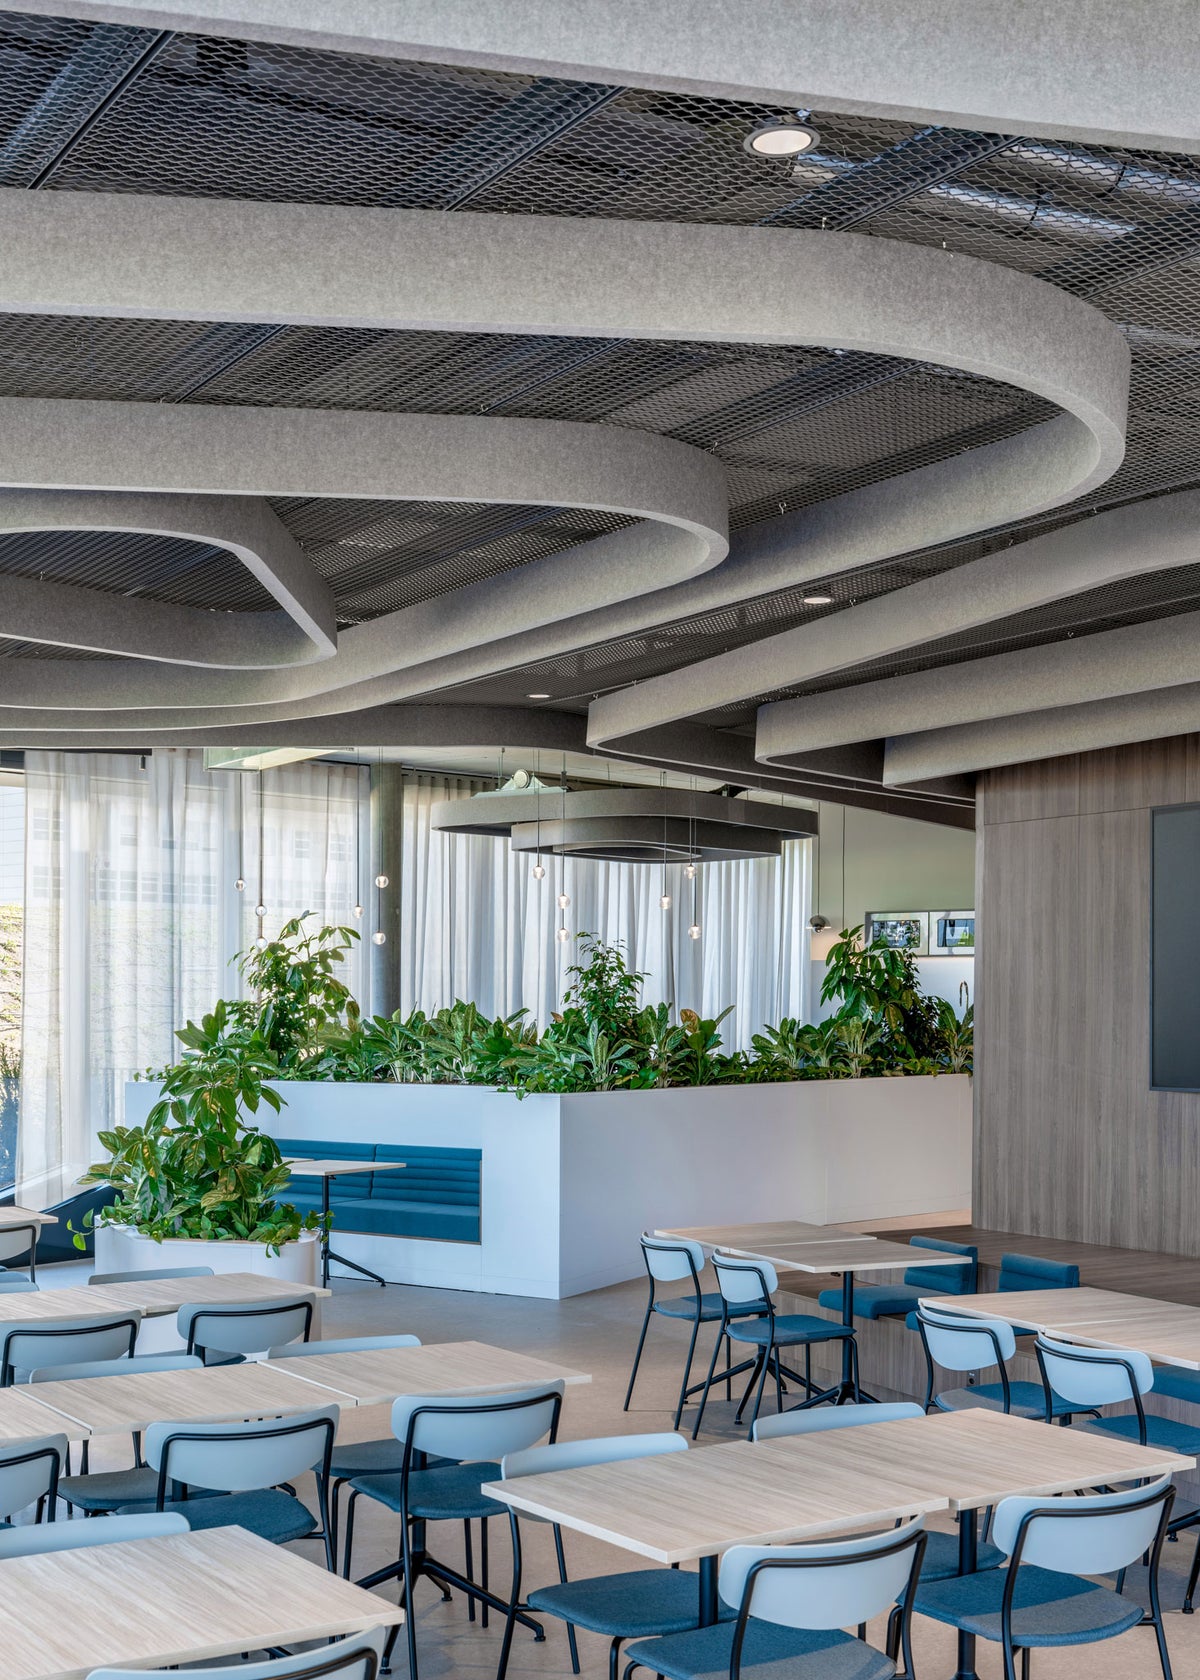
Every change in curvature, spacing or direction affected the components that followed. The system also had to negotiate services, junctions and changing building dimensions without interrupting the overall line. Across 1.3 kilometres, thousands of baffles were individually defined, yet each had to remain part of the same coherent geometry. Treating every component as a separate drawing would have made revisions slow and introduced unnecessary interpretation between design, documentation and production. The architectural idea required a different process.

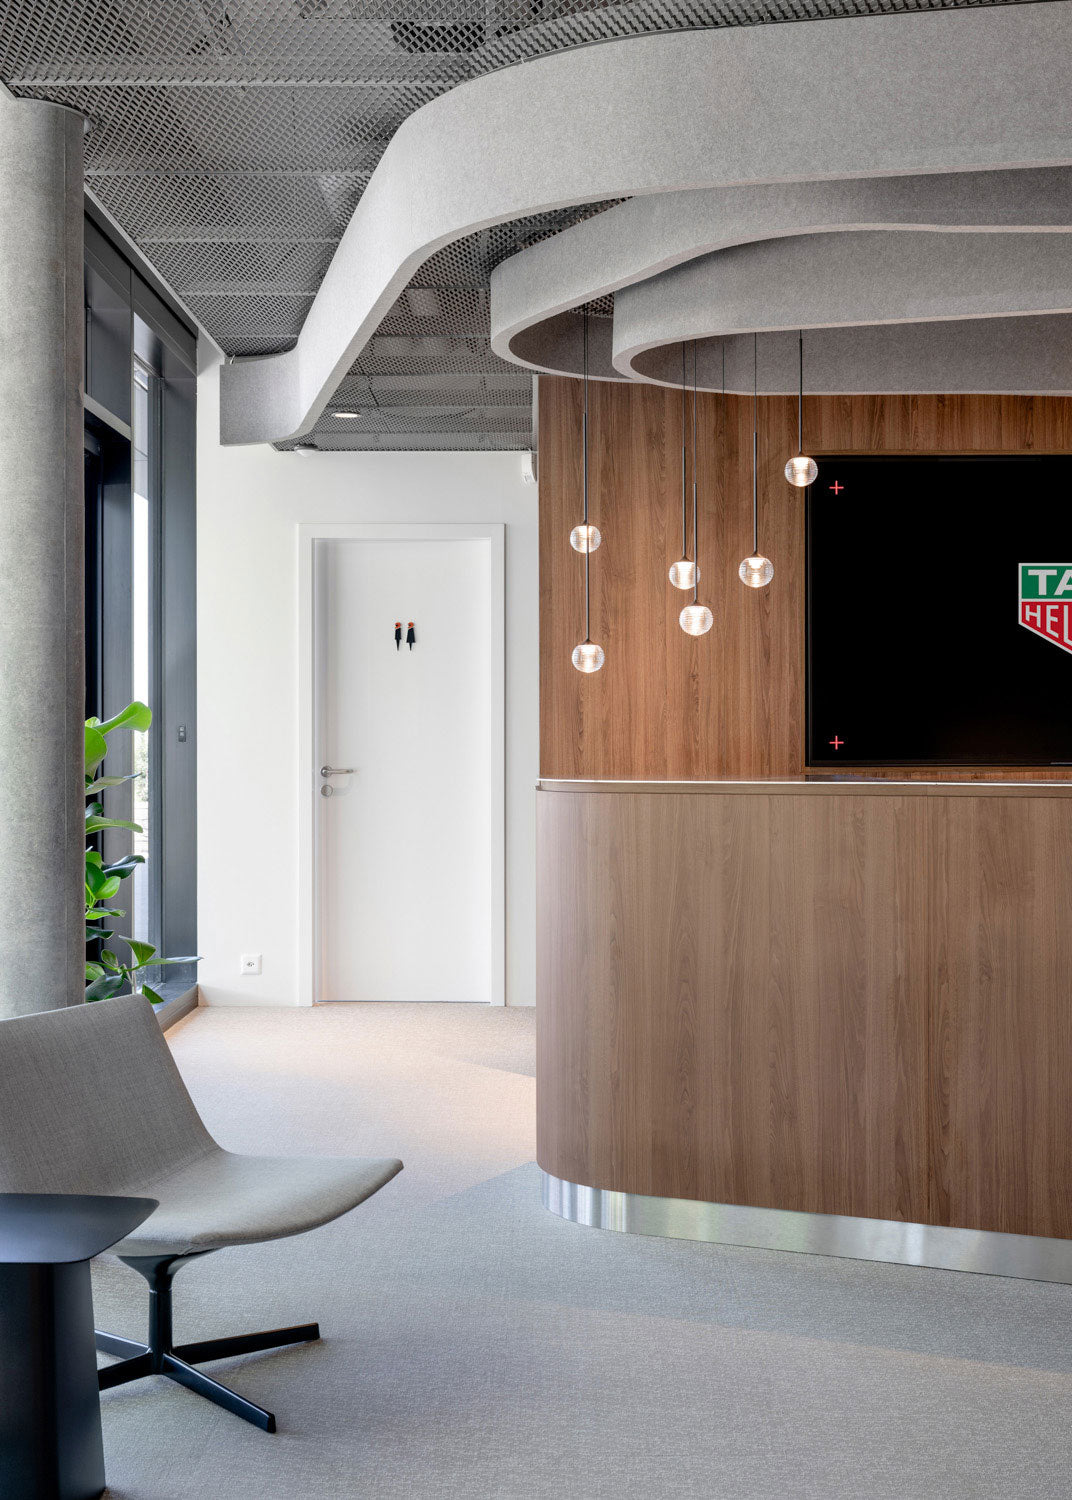
Rather than drawing each baffle manually, our Computational Design team encoded the ceiling as a system of rules. The route of the racing line, the spacing between elements, component geometry, material dimensions and production logic could be coordinated within one parametric model.
When one parameter changed, the implications could be calculated across the complete installation. This kept the geometry consistent while allowing it to respond to the realities of the building. The digital model did not stop at visualisation: it generated the precise manufacturing information required to produce thousands of non-repeating components with millimetre accuracy. Each baffle remained unique, but no longer had to be managed as an isolated exception.
The project was delivered with acoustic partner Wenger Acoustic SA, with installation by Plafonmetal. The direct digital workflow helped carry CCHE’s concept from architectural line to installed ceiling without simplifying the movement that gave the design its character.
The baffles are made from ARCHISONIC® Felt, bringing a soft acoustic surface into
dialogue with the metal ceiling, timber core and planted areas. Cradle To Cradle Certified® Felt is lightweight and can be cut with the precision required for a system in which every component
contributes to the overall line.

Location: Signy, Switzerland
Design: CCHE
Premium Partner: Wenger Acoustic
Installation: Plafonmetal
Photography: Matéo Brocard