
Timber Character, Engineered for Retail
For Migros, a major Swiss supermarket chain, Balken ceiling baffles with ARCHISONIC® Print Riftcut combine the warmth of timber with acoustic comfort above the sales floor.
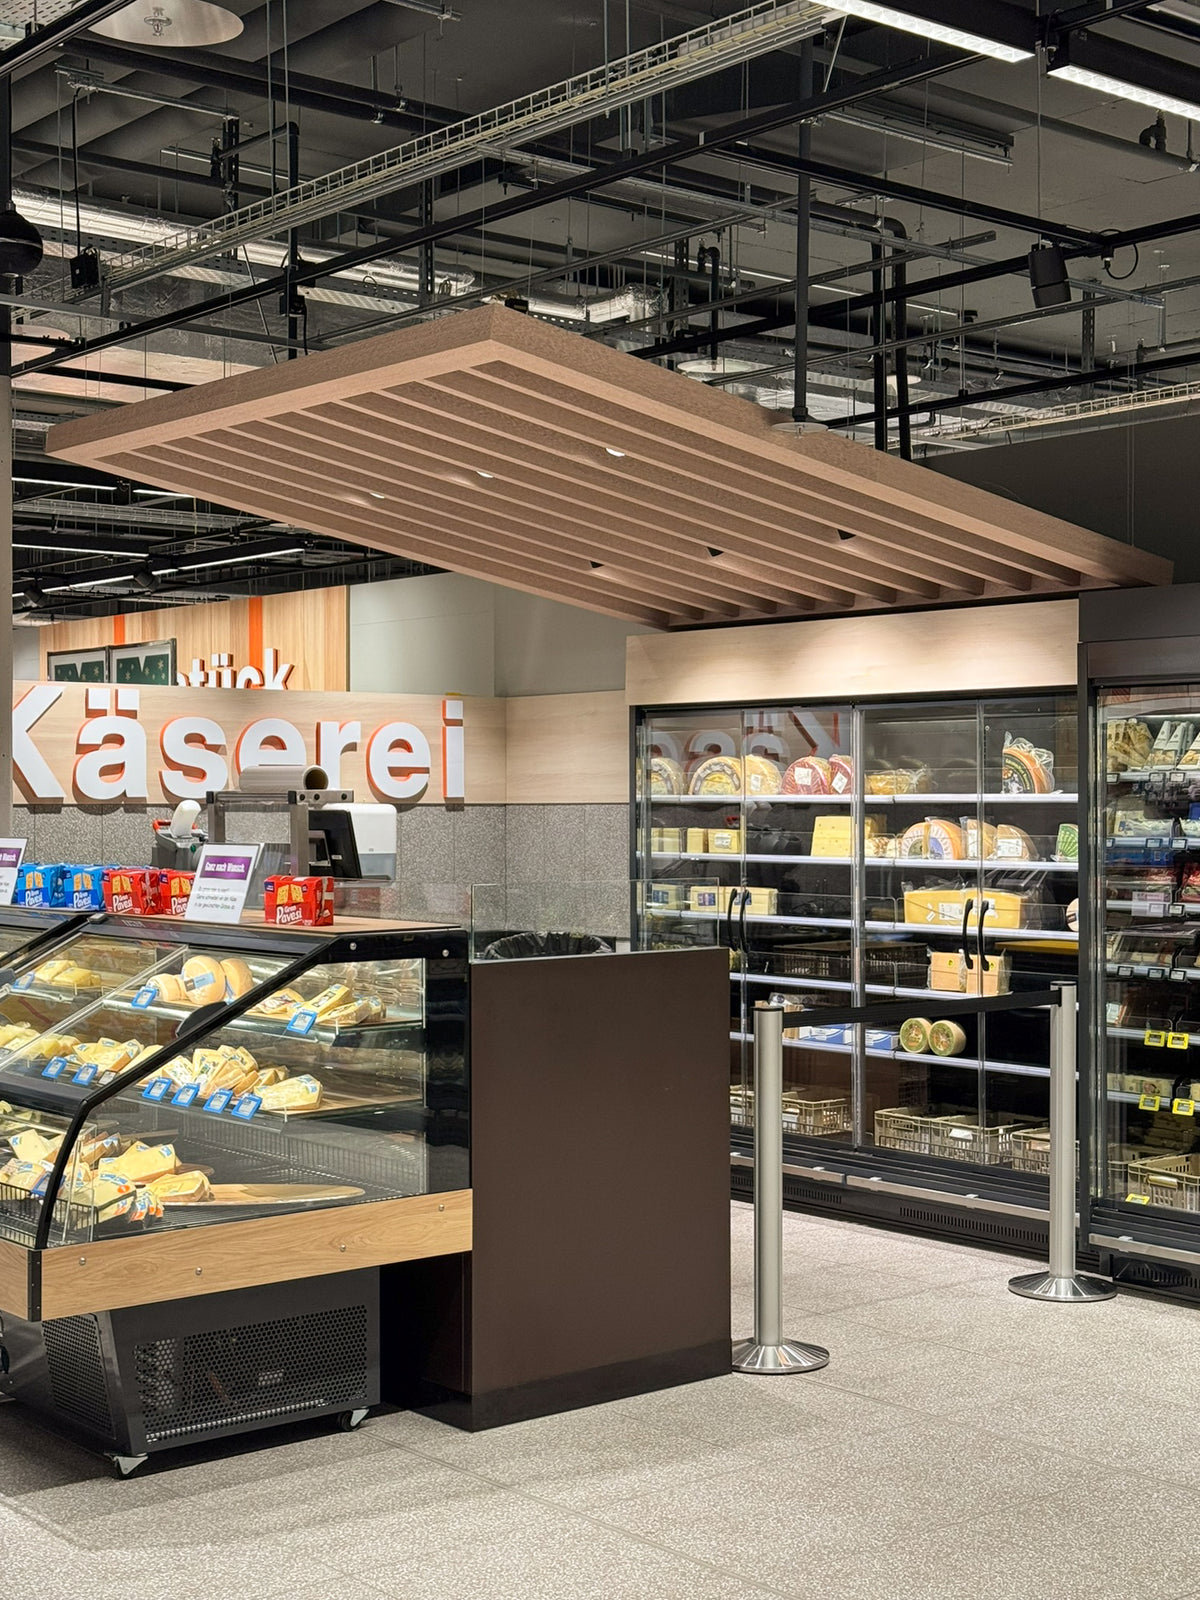
The ceiling solution uses lightweight Balken baffles to introduce absorption without occupying retail space or interrupting circulation. Finished in ARCHISONIC® Print Riftcut, the suspended grid delivers the visual rhythm of timber beams while remaining adaptable to existing services, different ceiling conditions and efficient installation.

In retail interiors, the ceiling is one of the largest surfaces available for acoustic treatment. Positioning absorption above the sales floor brings it close to the activity below while keeping aisles, displays and sightlines free.
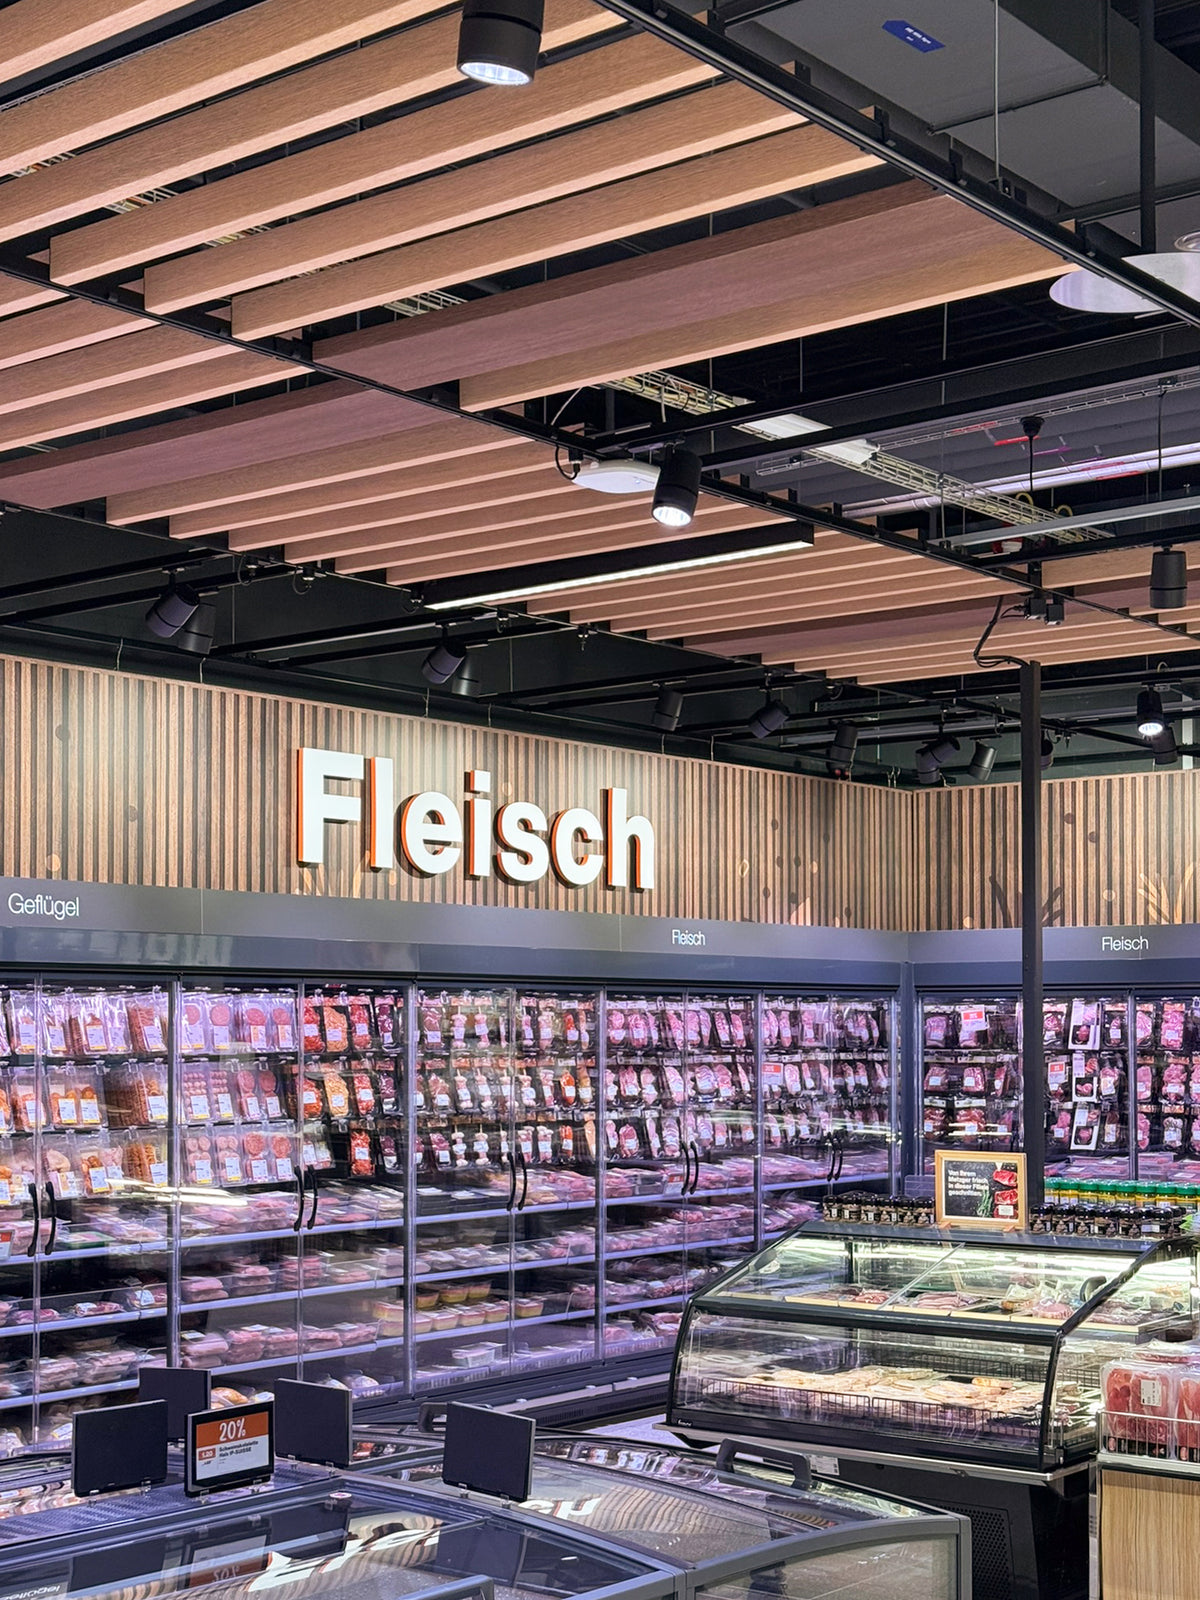
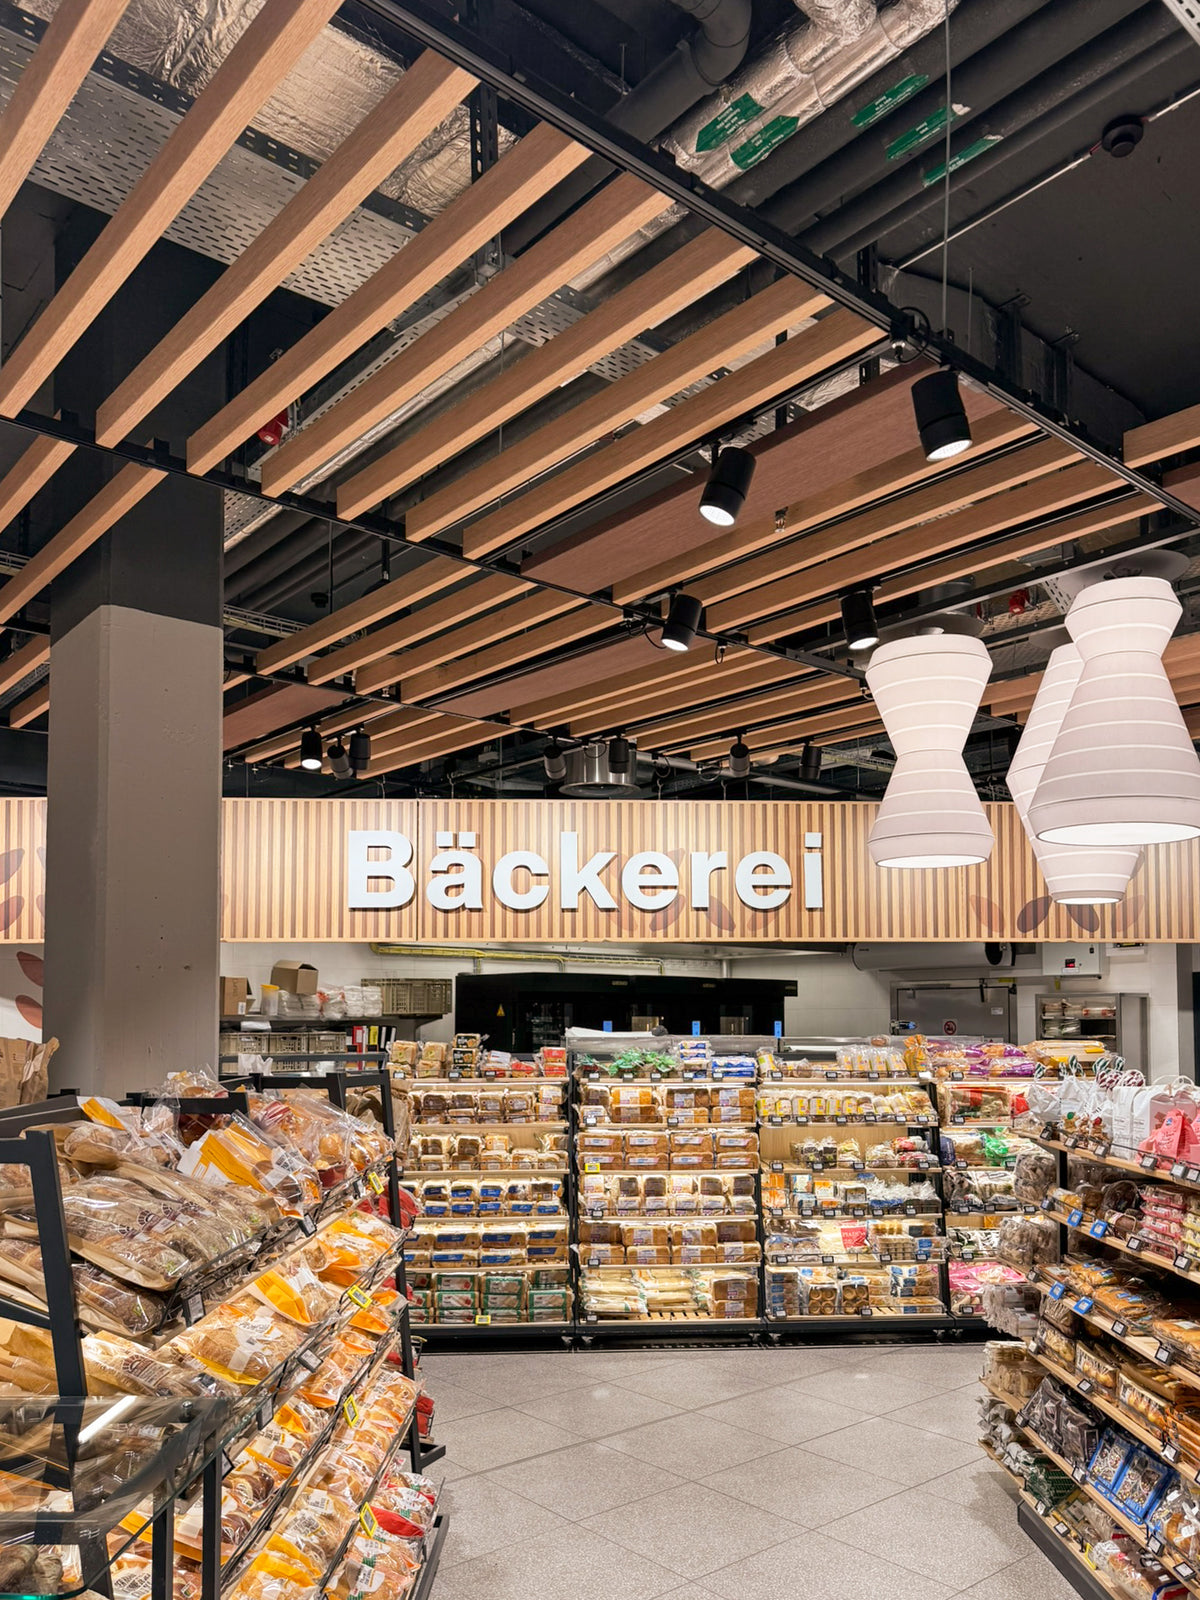
At Migros, the repeated baffle grid creates a distributed acoustic layer across the room. Its open construction allows lighting, technical services and existing infrastructure to remain accessible, while the linear rhythm gives the ceiling a clear architectural presence.
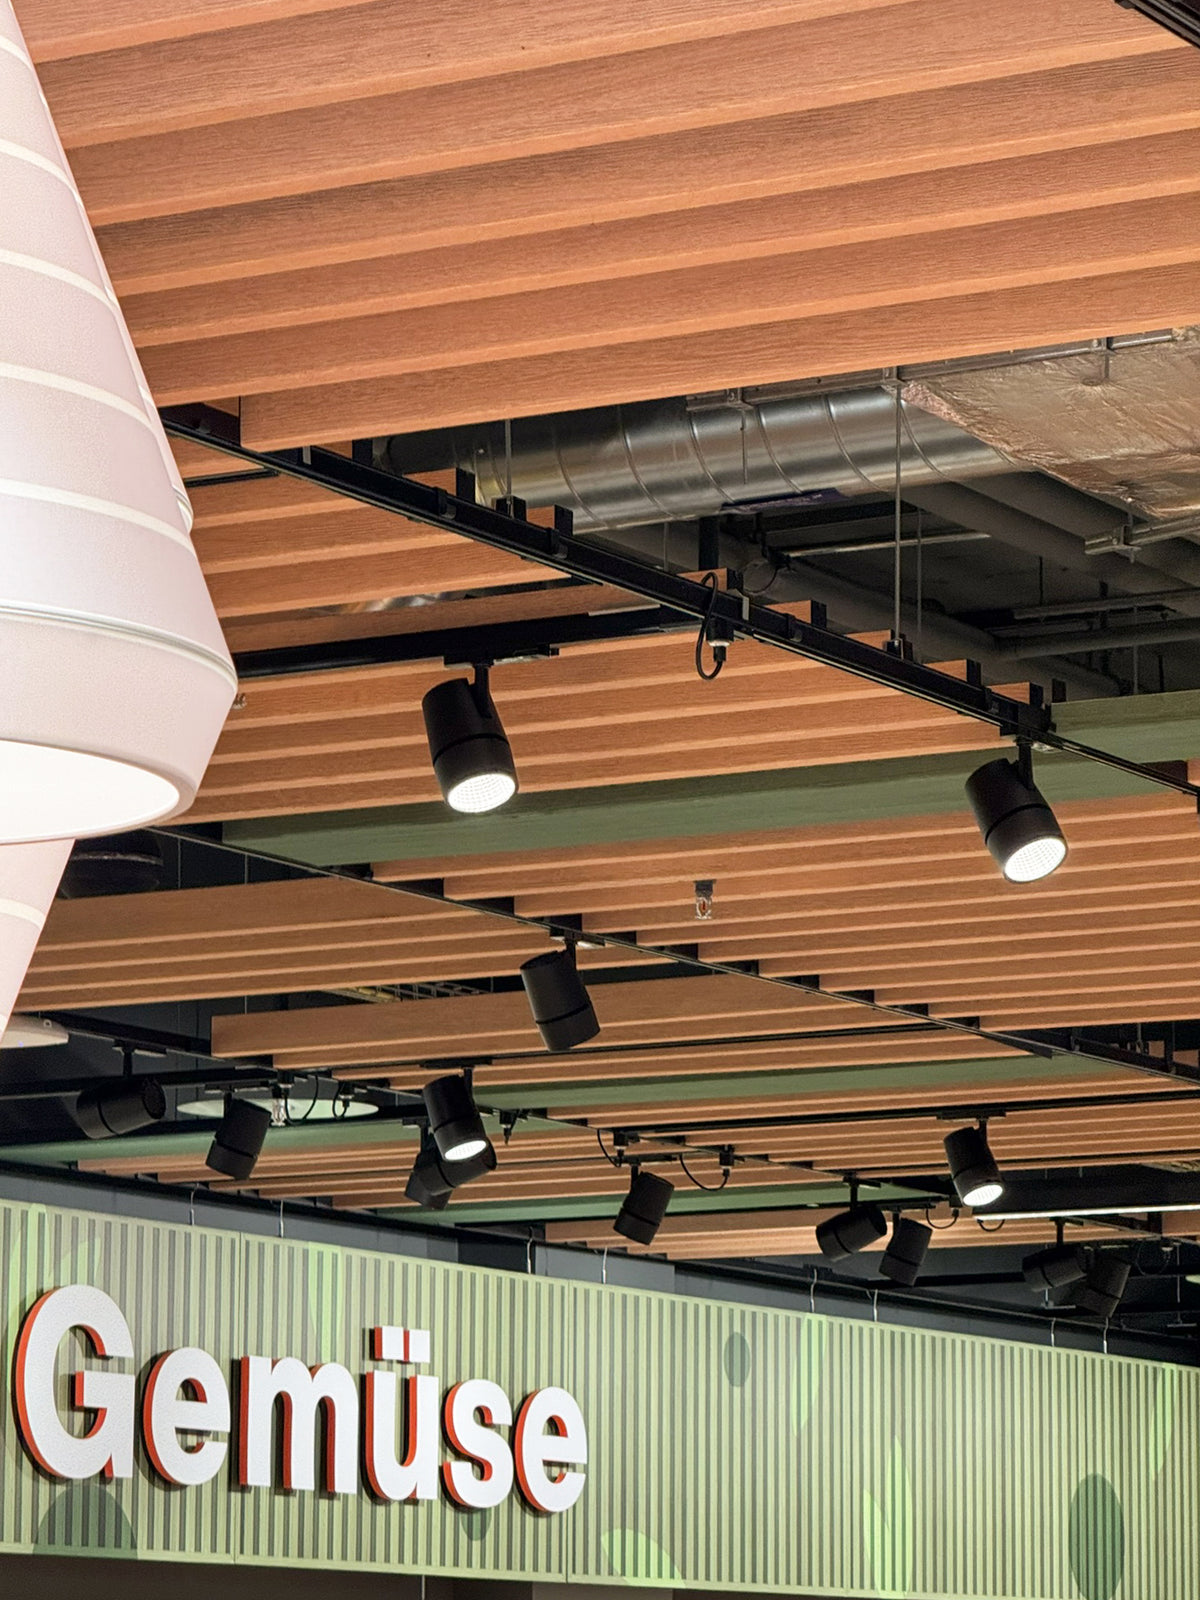
The design called for the warmth and rhythm of a timber beam ceiling. Conventional real-wood solutions, however, brought familiar constraints: considerable weight and bonded composite assemblies that are difficult to separate into clean material streams after use.
Balken approaches the same architectural language differently. Its folded volumetric form creates a strong linear rhythm, depth and shadow overhead. ARCHISONIC® Print Riftcut adds a precisely printed wood-grain finish to ARCHISONIC® Felt, allowing the ceiling to read as a timber structure from the sales floor while remaining a lightweight acoustic system.
The printed finish uses VOC-free, GREENGUARD Gold-certified ink. The underlying ARCHISONIC® Felt is made from 100% PET with 60% certified post-consumer content, combining the warmer appearance requested for the stores with the practical qualities of an acoustic PET material.
Supermarket ceilings have to accommodate more than acoustic performance. Ceiling height, existing infrastructure and service routes all shape the layout, so the system has to respond precisely to the building rather than rely on a fixed grid.
Developed for use across a national rollout, the ceiling needed to establish a recognisable design language without assuming that every branch was the same. Grid dimensions, baffle lengths and suspension points were therefore adjusted to individual stores while the Riftcut finish and overall rhythm remained consistent.
The low weight of the baffles allows them to be suspended from regular or existing ceiling structures. Consistent prefabrication, coordinated manufacturing data and a clear installation scheme support efficient assembly on site. Project-specific layouts and acoustic calculations allow the system to work around the realities of each building while preserving a coherent architectural result.
Please Note: Selected images in this story have been digitally altered for publication. Certain visual elements have been removed or modified.
Location: Switzerland
Photography: Jeffrey Ibañez
