
A Ceiling for Work, Views and Quiet Focus
At Julpo Bay Park Workation Center in South Korea, a bespoke ARCHISONIC® Felt ceiling helps turn a high-volume interior into a calm workation setting connected to the surrounding ecological park.
The iF Design Award-winning project uses height, greenery and elevated platforms to keep the surrounding landscape present throughout the interior. Impact Acoustic contributed a bespoke acoustic ceiling made from ARCHISONIC® Felt, tailored to support the open volume visually and acoustically.
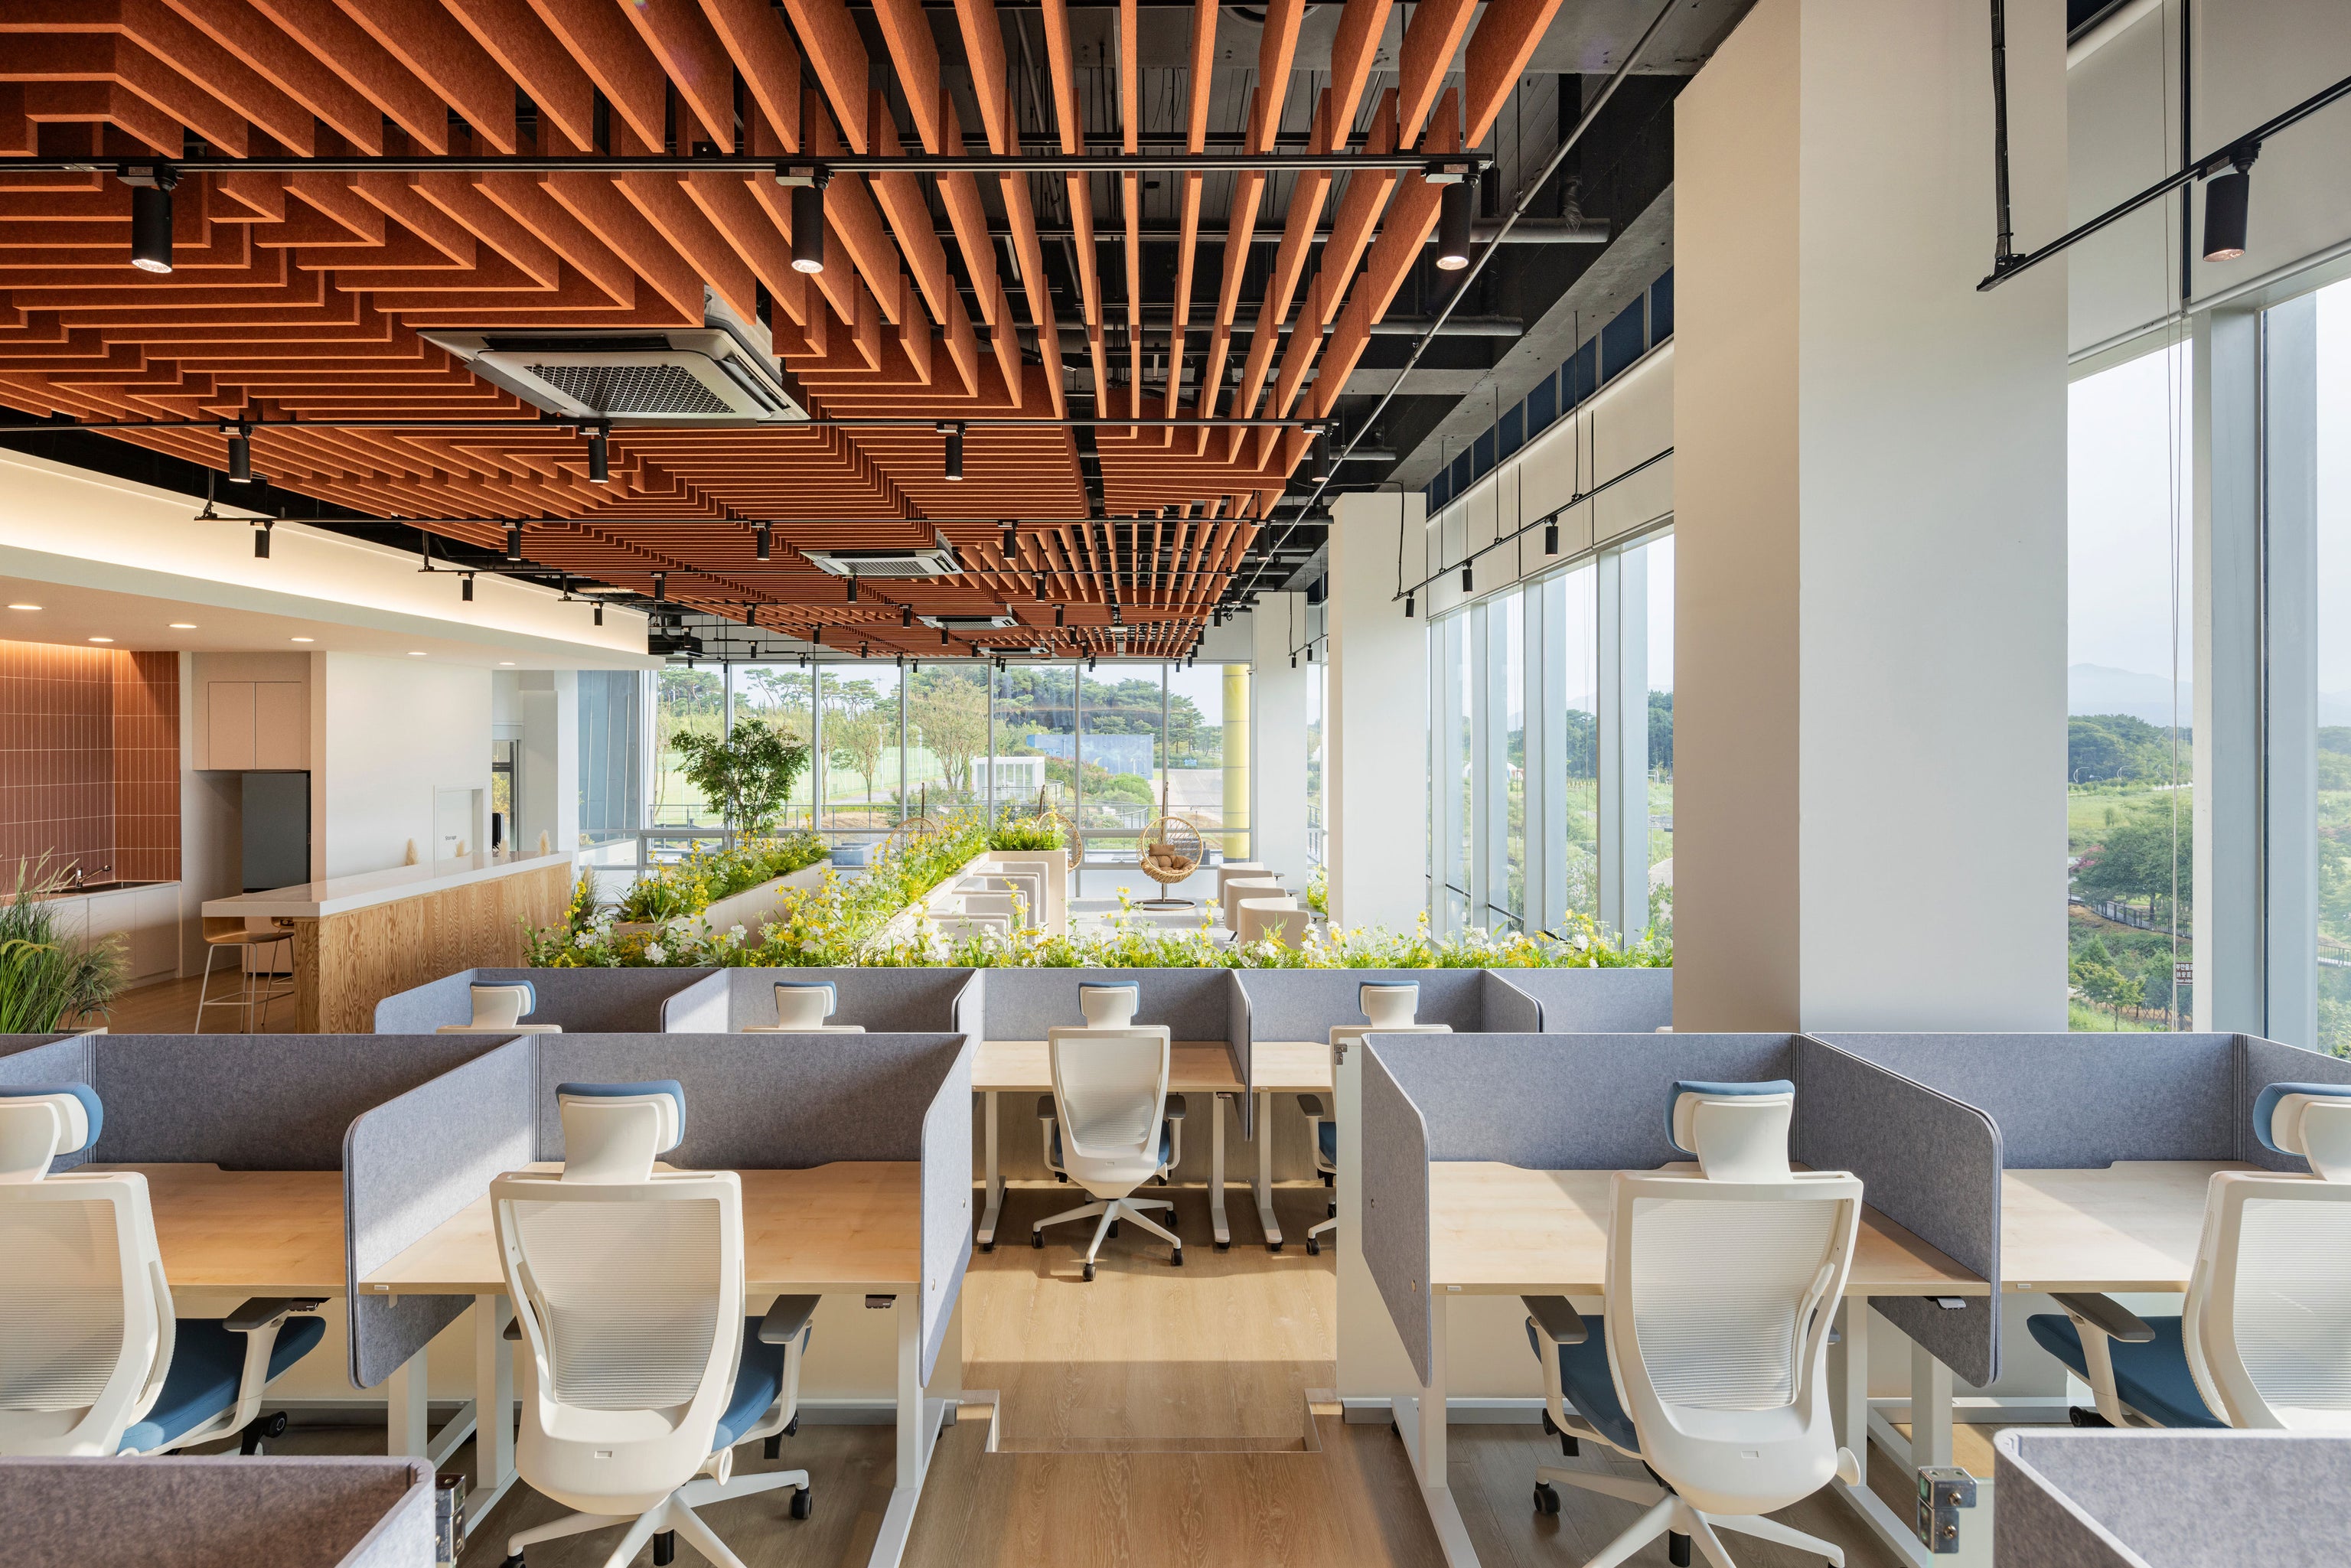
Rectangle Web Ceiling Panels form a light, perforated layer above the cafeteria, kitchen and lounges. The pattern gives the ceiling a clear graphic identity while placing acoustic absorption close to the conversations and movement below.
For this installation, the cut-out geometry was adapted to meet the building's air-permeability requirements. What could have remained a purely technical constraint becomes part of the visual language, allowing airflow, acoustic performance and design to be resolved in the same element.
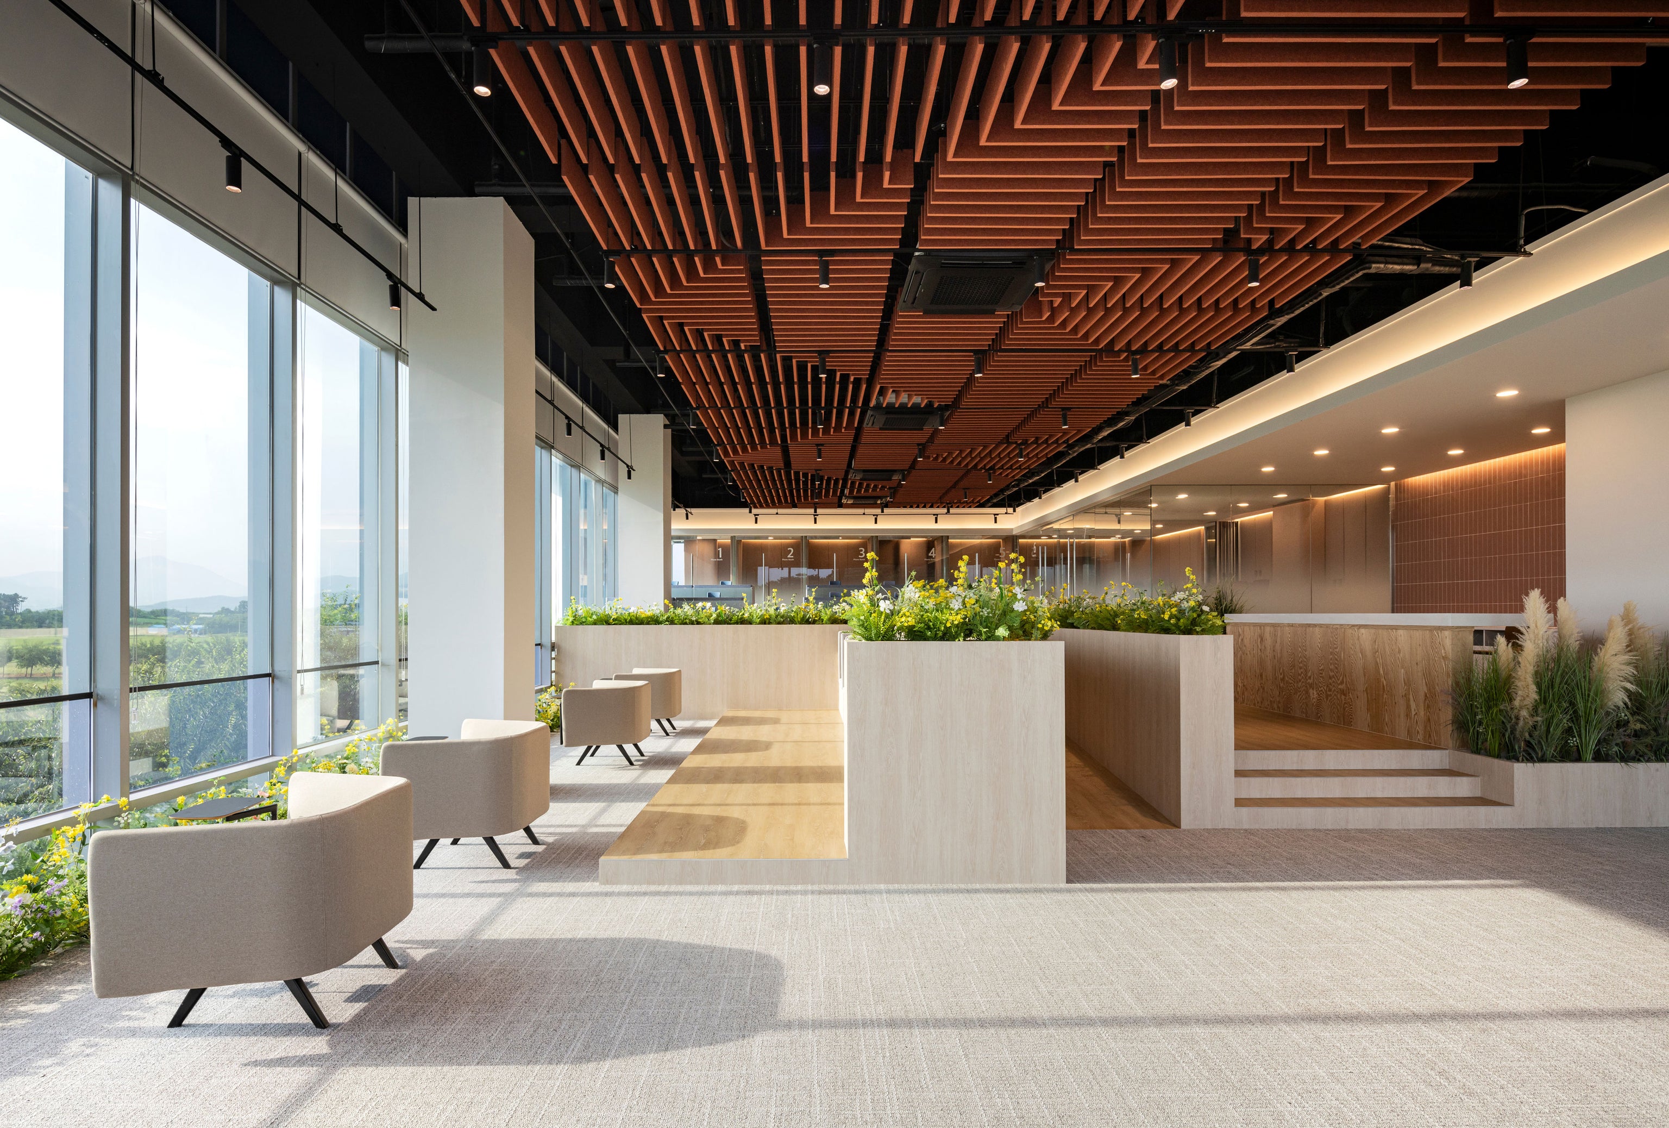
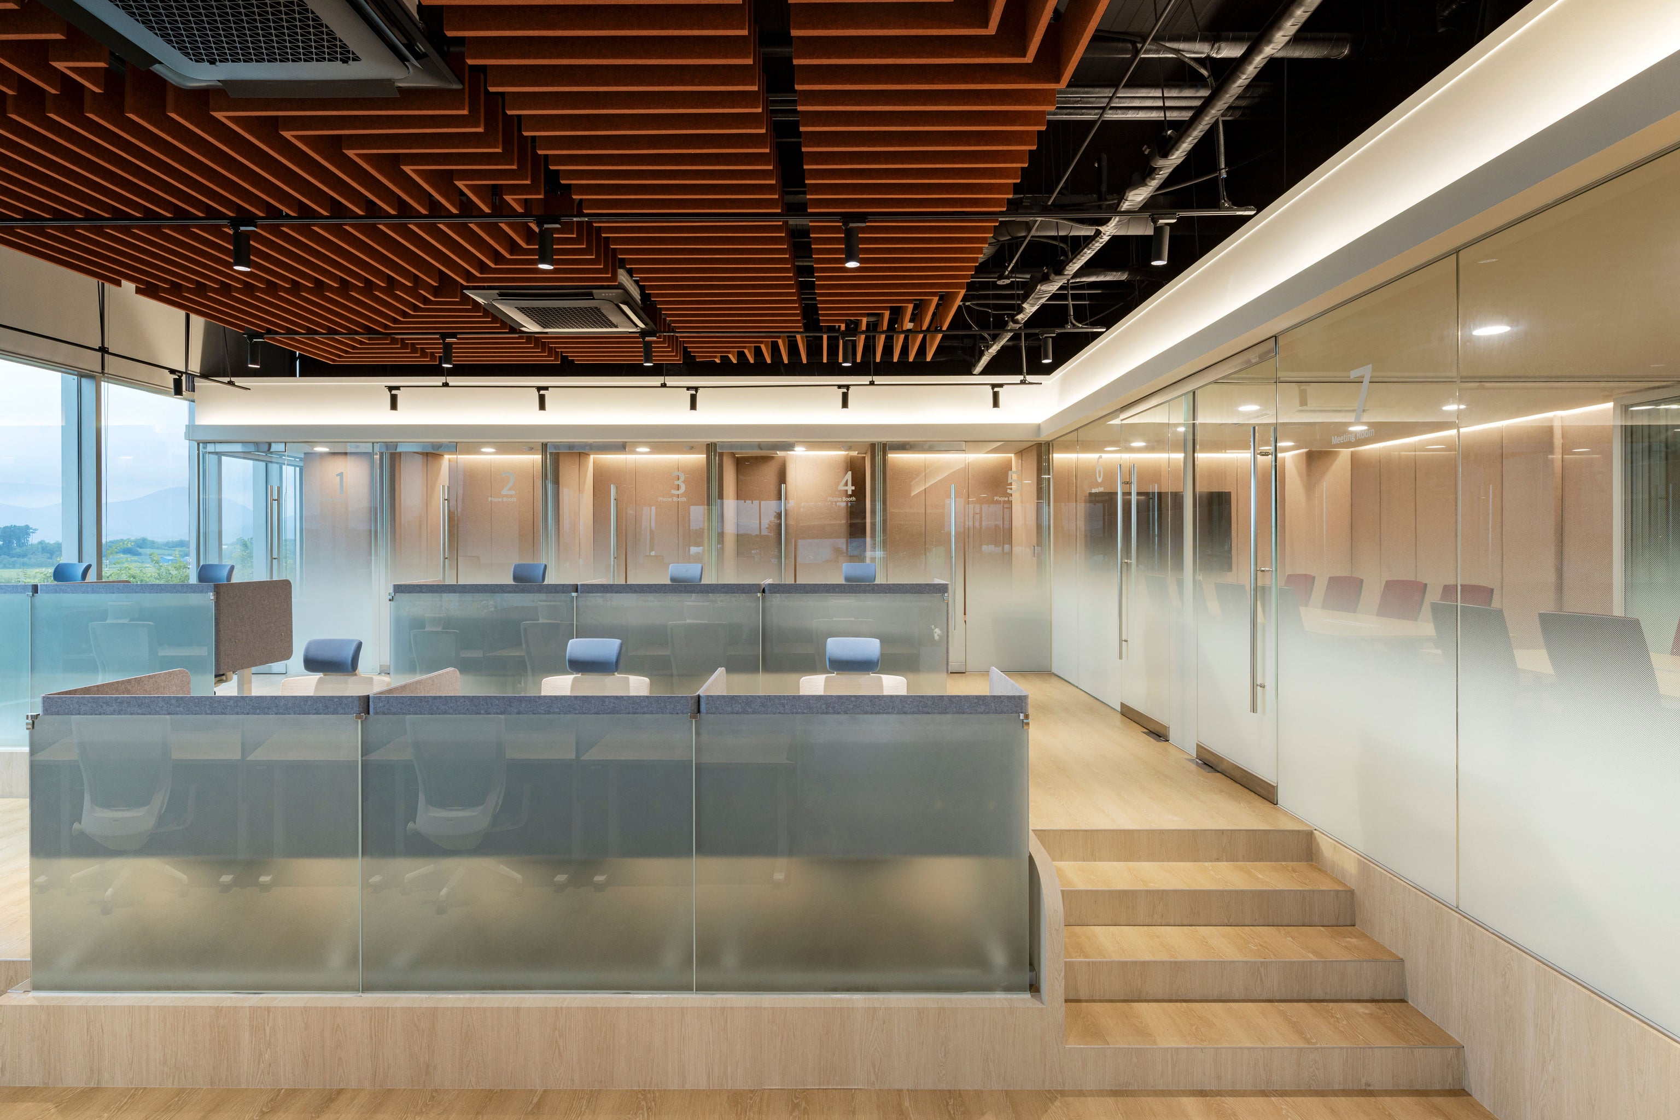
Julpo Bay Park Workation Center is designed for people who want to work remotely in a setting shaped by nature. From the work areas, the ecological park remains part of the experience rather than a view left outside the building.
The interior uses its height carefully. Elevated platforms allow workstations to look across the space and towards the park, while planting brings a softer layer into the building. The result is not a resort disguised as an office, but a workplace that gives focus and recovery equal weight.
This is where the acoustic task becomes specific. A workation space still has to function as a working environment. People need to speak, listen, concentrate and collaborate without the open volume becoming tiring.
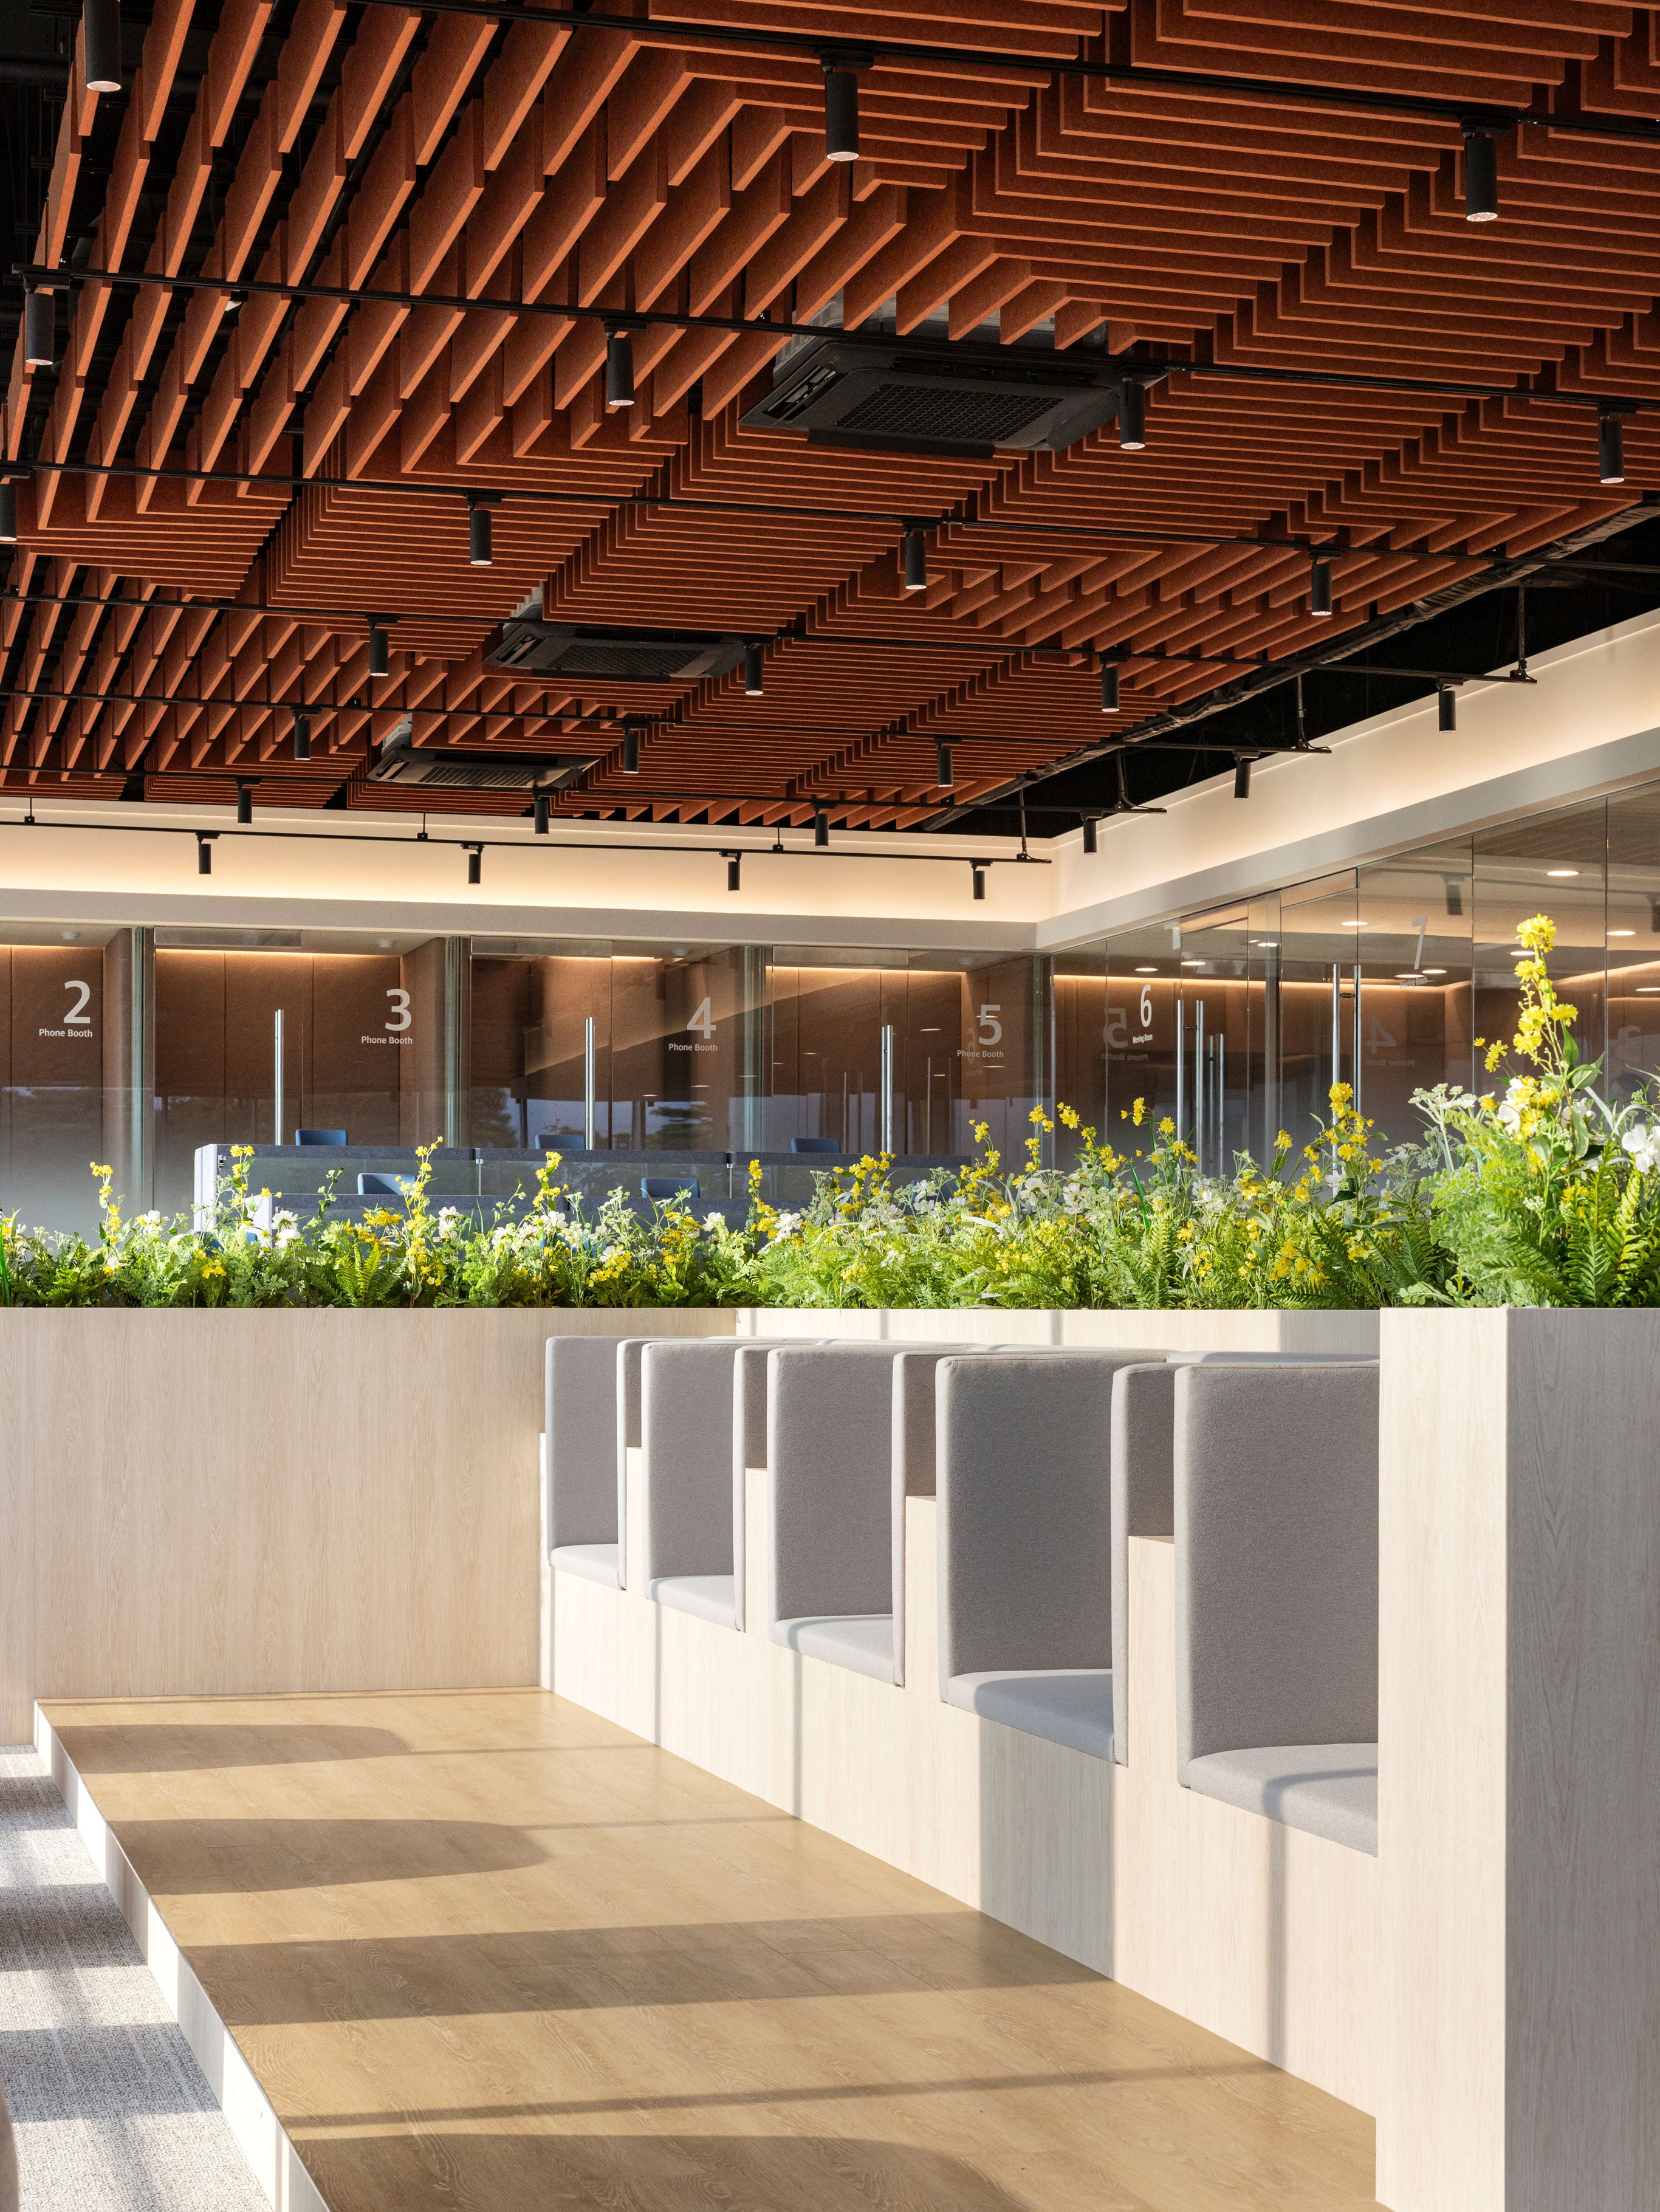
The bespoke ARCHISONIC® Felt ceiling responds to that challenge from above. It gives the high interior a softer acoustic layer while becoming part of the project’s architectural expression.
Rather than treating the ceiling as a neutral technical plane, the design uses it to shape the atmosphere of the room. Its geometry follows the ambition of the space: open, calm and connected to the landscape, but precise enough to support work.
Impact Acoustic’s in-house Computational Design workflow helped translate this ambition into a manufacturable acoustic system. Geometry, material use, acoustic intent and installation logic could be coordinated together, so the ceiling could remain expressive without becoming difficult to execute.
The value of the ceiling lies in what it does not do. It does not lower the room into a closed office environment. It does not compete with the greenery or interrupt the openness of the platforms. Instead, it adds acoustic comfort while allowing the spatial character of the workation centre to remain intact.
At Julpo Bay, now an iF Design Award-winning project, the ceiling becomes part of the centre’s main promise: a place where work can happen with more calm, more openness and a stronger connection to nature.
Location: Buan-gun, Jeonbuk State, South Korea
Design: Studio S+ and HADE
Premium Partner: Impact Acoustic Korea
Photography: Yongjoon Choi