
Rooms Made of Colour
At FHNW Campus Dreispitz in Basel, bespoke ceilings, partitions and patterned wall coverings made from ARCHISONIC® Felt give open learning spaces a more intimate scale.
Colour connects furnishings, floor finishes, curtains and acoustic elements within each zone. The felt takes on different forms across the campus, from overhead grids and dividing fins to suspended circles and large patterned walls.
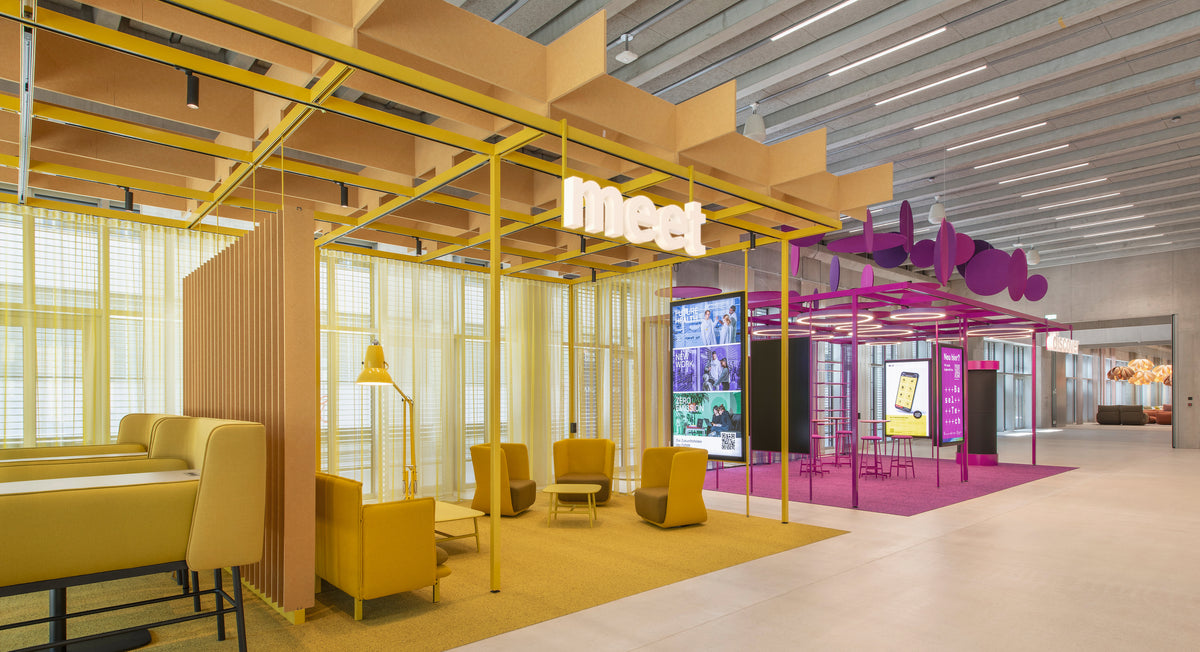
In the yellow pavilion, seating, floorcovering and the supporting frame share a palette with the bespoke felt gridand vertical fins. The colour draws these separate elements together intosomething that reads as a room, although the space remains open. The adjacent magenta setting follows the same principle with a different geometry: circular felt elements suspended above the meeting area.
The grid establishes a ceiling at the scale of the seating below, while the fins give the zone a visible edge. Their open arrangement leaves views through to the wider hall. These are architectural boundaries made with ARCHISONIC® Felt, rather than full-height enclosed rooms.
This balance between openness and smaller settings is central to FHNW’s Raum 2035 strategy. At Dreispitz, Evolution Design reduced the number of enclosed spaces in the planned layout and developed colour and acoustics together as part of the learning environment.
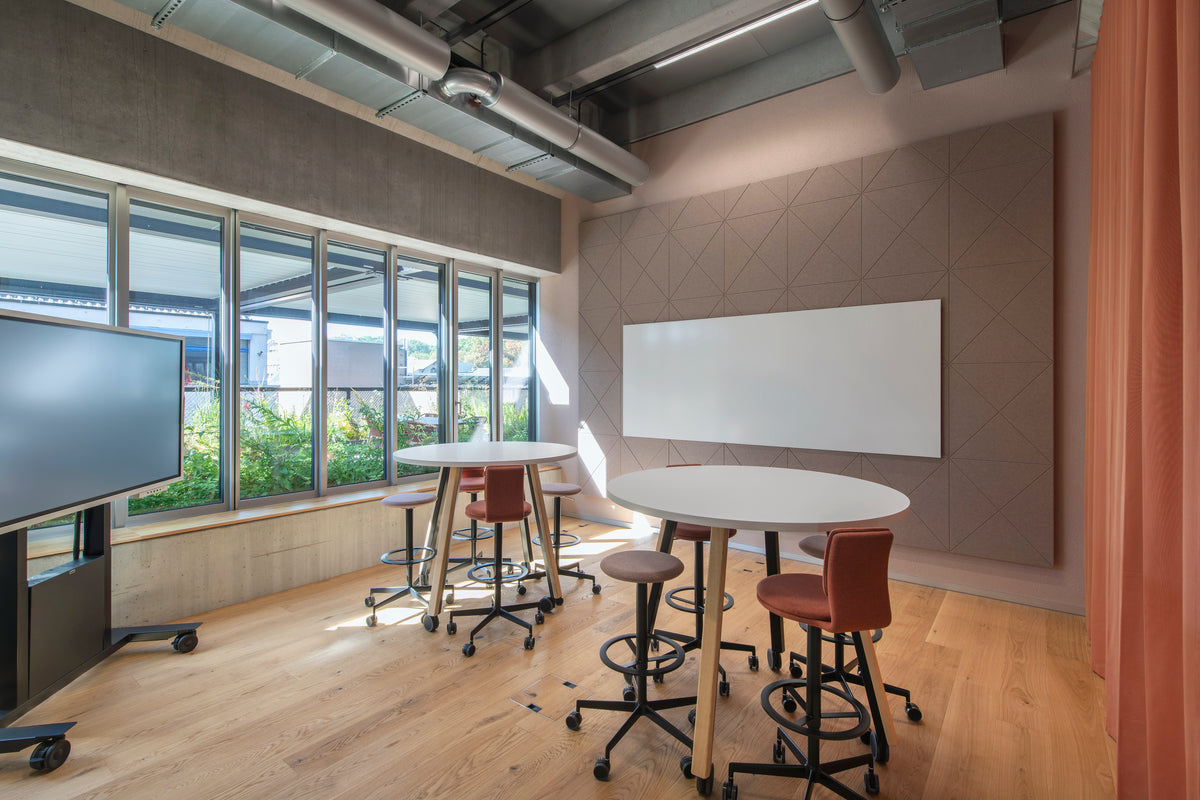
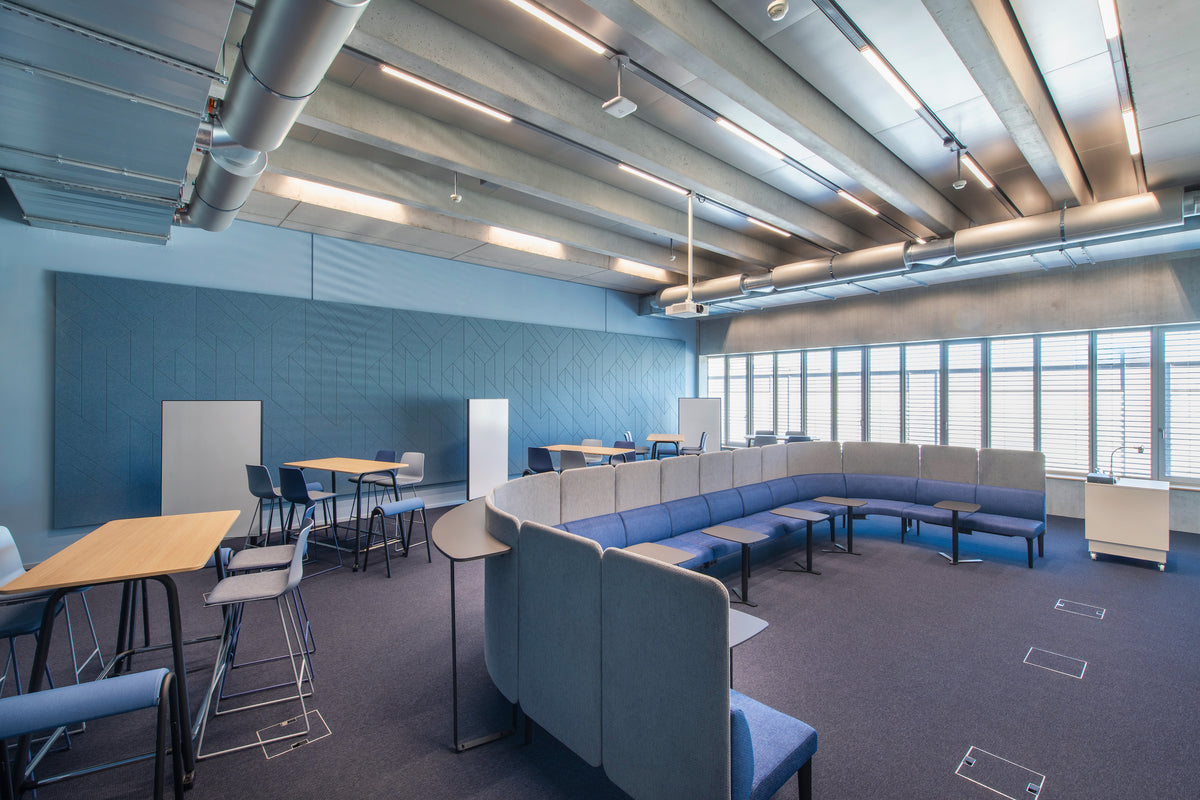
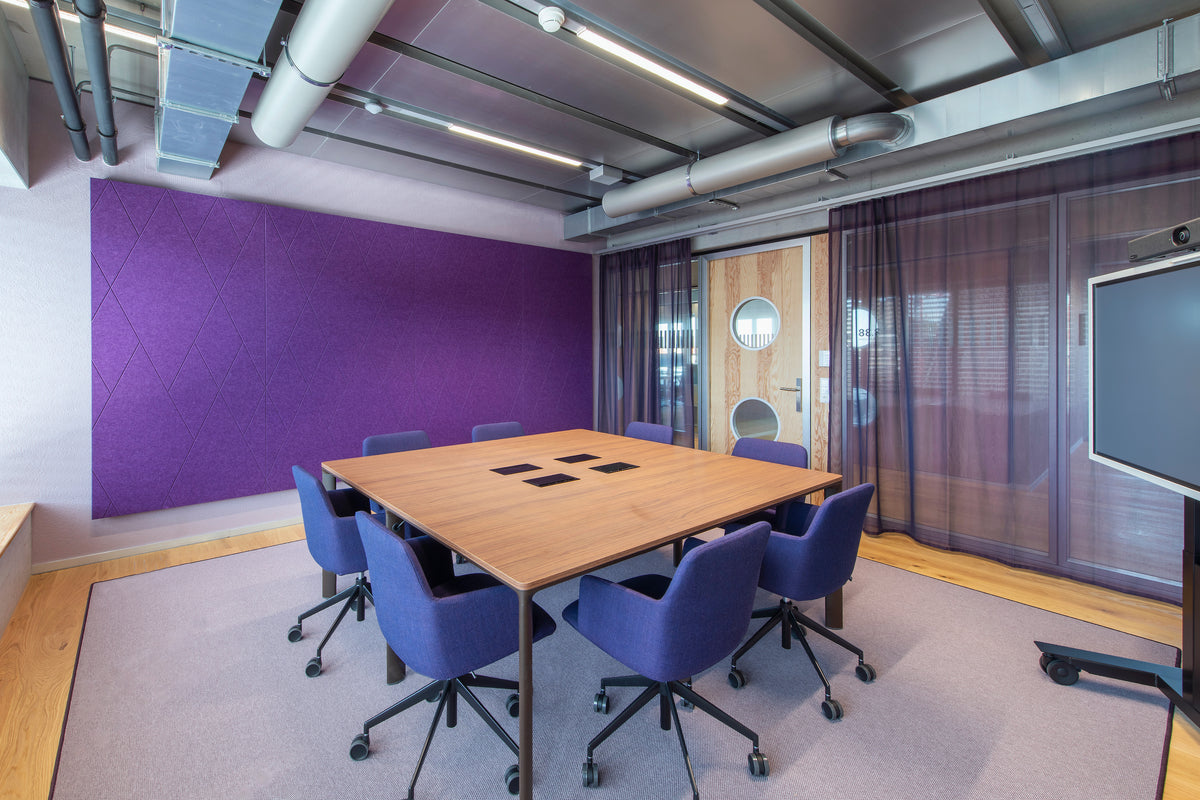
Edge Modular ceiling baffles and bespoke felt installations add absorption overhead, while wall coverings bring it into meeting and shared spaces. The acoustic treatment is distributed around the campus rather than concentrated in a single continuous ceiling, so much of the concrete structure and exposed services remains visible.
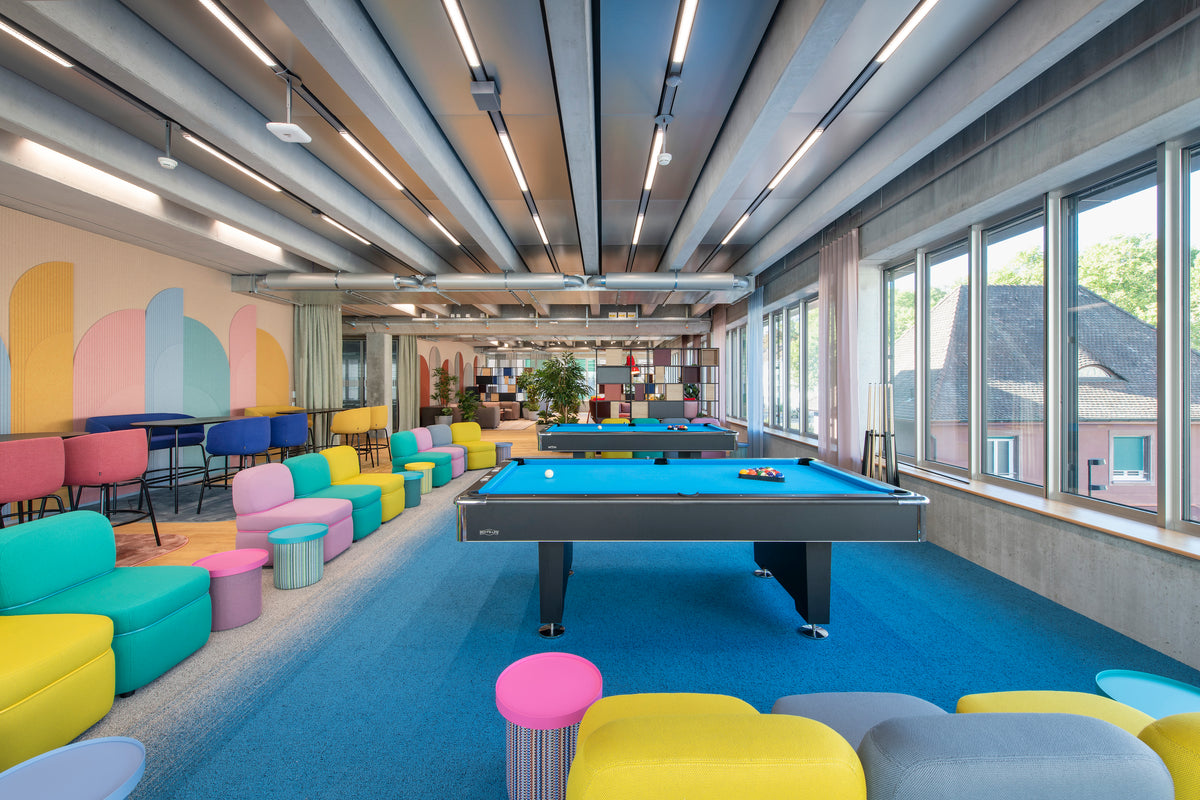
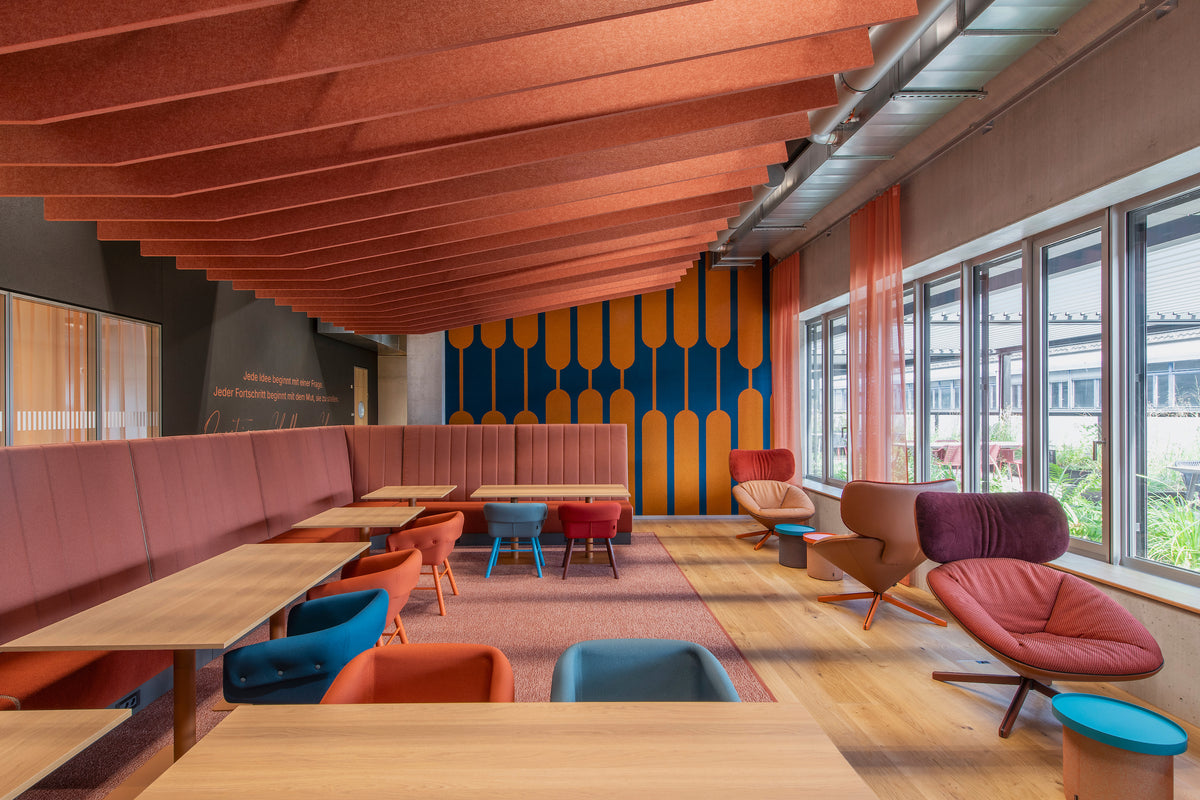
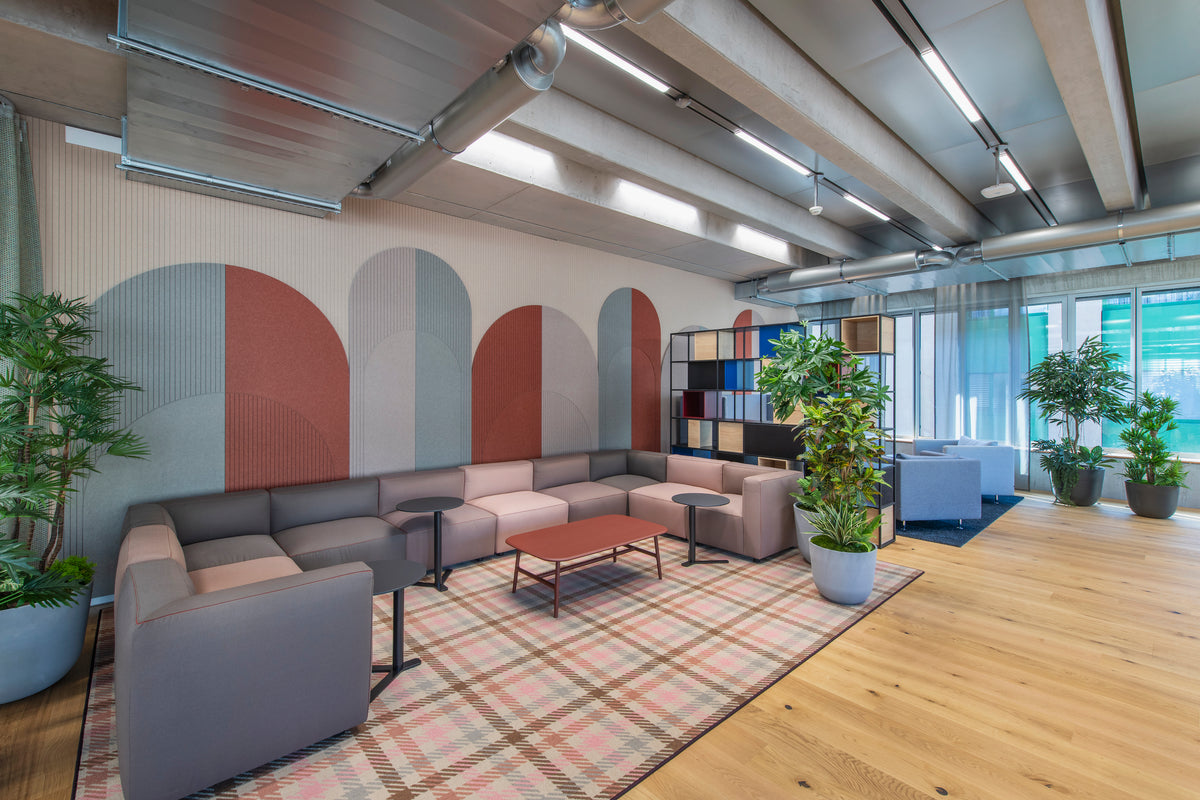
The lounge takes a different approach to colour. Fylo combines four shades in a wall composition of layered arches and vertical lines, picking up the variety of the furniture below. Maze, Kingscross, Prisma and Bau add further patterns elsewhere, extending the acoustic treatment across the vertical surfaces.
Made from 100% PET with 60% certified post-consumer content, ARCHISONIC® Felt is lightweight and can be cut precisely for both bespoke installations and established product designs. Here, that versatility allows the same material to form an open canopy, divide a seating area or cover a wall. The changes in colour and geometry give each setting a distinct character within the larger campus.
Location: Basel, Switzerland
Interior and Learning Design: Evolution Design
Building Architecture: E2A Architects
Photography: Peter Würmli © Evolution Design


