Acoustic Layers for a High-Volume Workplace
At Bupa Egypt in New Cairo, bespoke ceiling baffles, Rectangle Ceiling Panels and Matrix Room Dividers made from upcycled PET bring acoustic comfort to open work, lounge and transition areas.
Archibrands developed the project with a layered acoustic strategy. Bespoke Straight Ceiling Baffles, Rectangle Ceiling Panels, Bespoke Wave Ceiling Baffles and Matrix Room Dividers each respond to a different condition, while ARCHISONIC® Felt gives the interior one consistent material language.
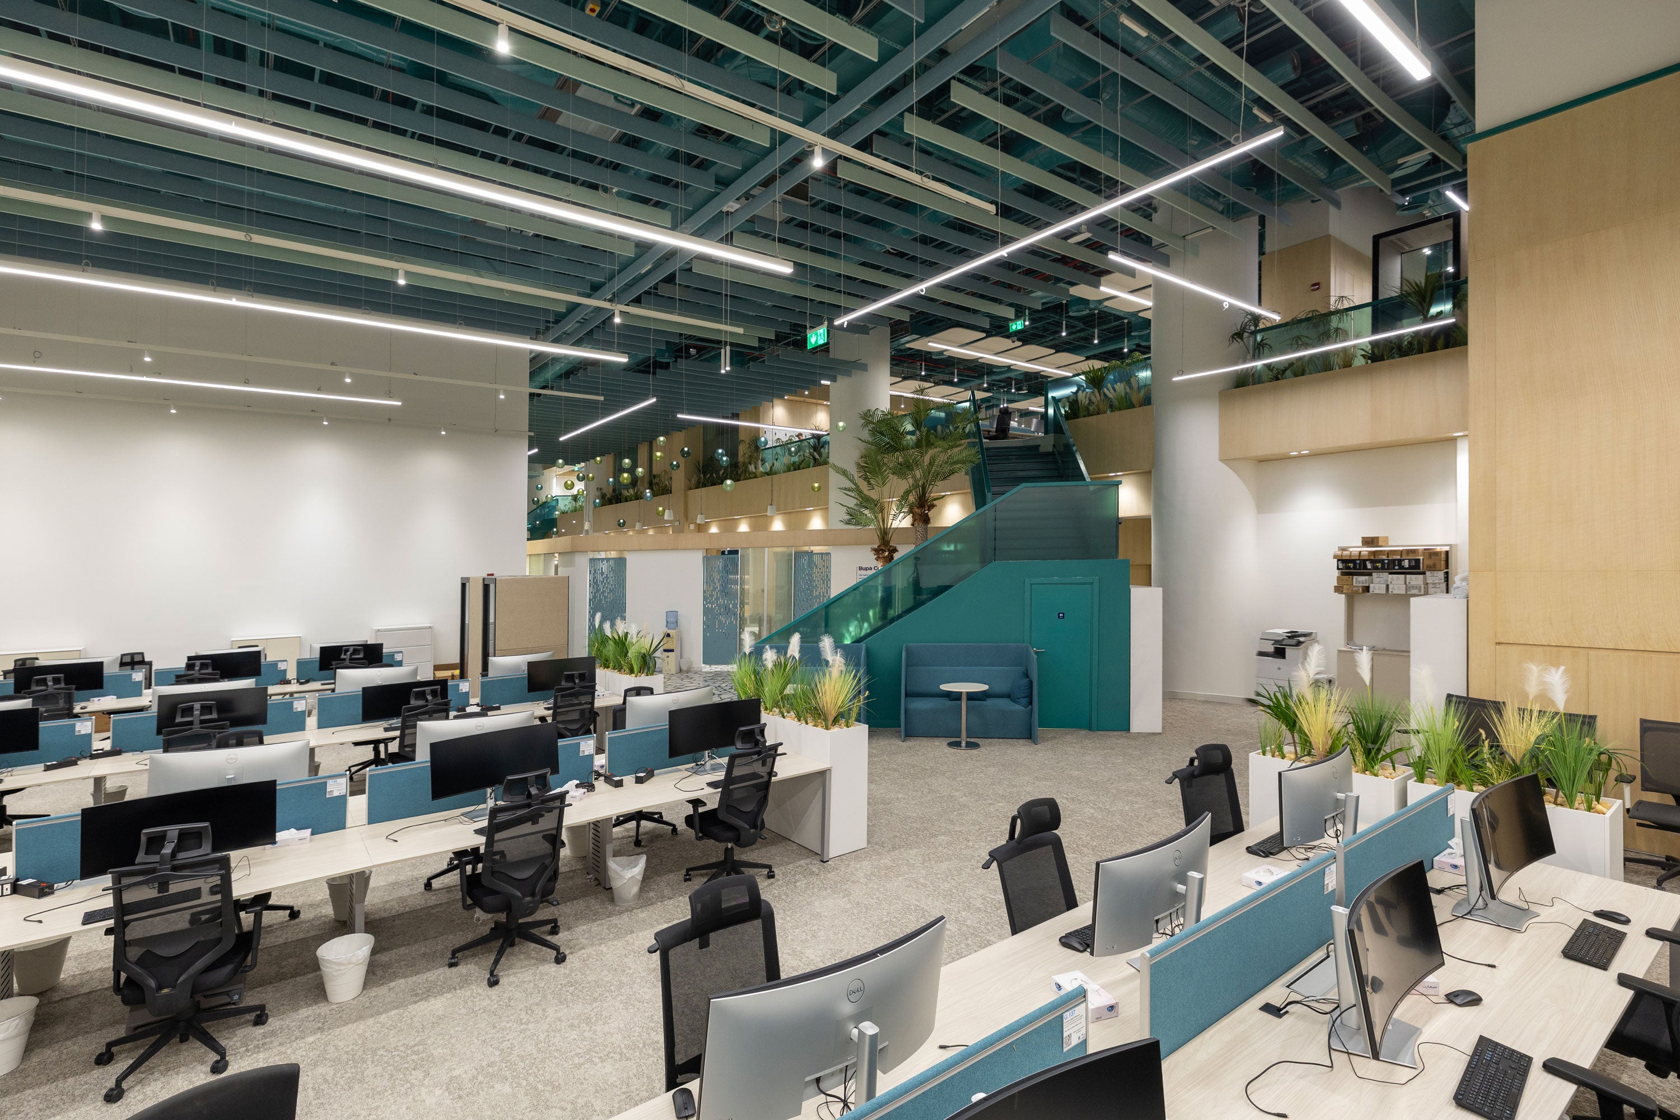
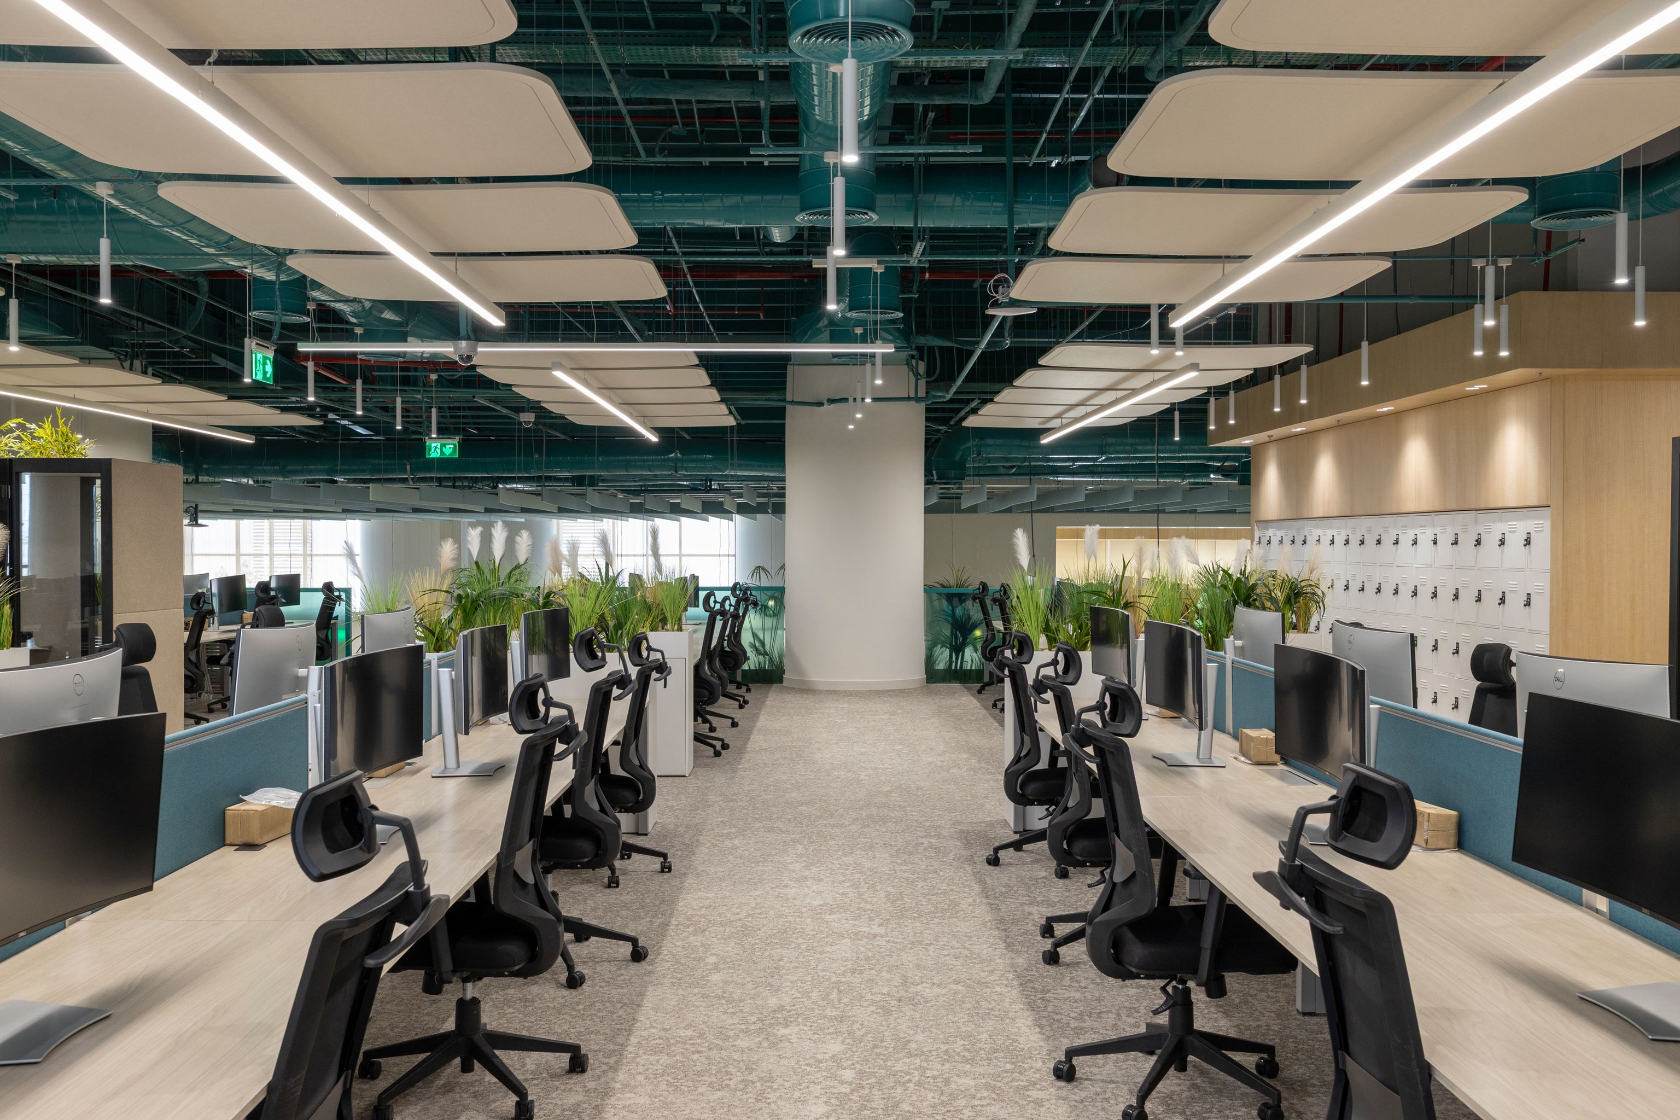
In the main open-plan office, the height of the room gives the workplace a sense of openness. Bespoke Straight Ceiling Baffles bring that large volume closer to working scale. Suspended in two colours, the baffles introduce rhythm overhead while keeping the ceiling open enough for light, services and visual continuity.
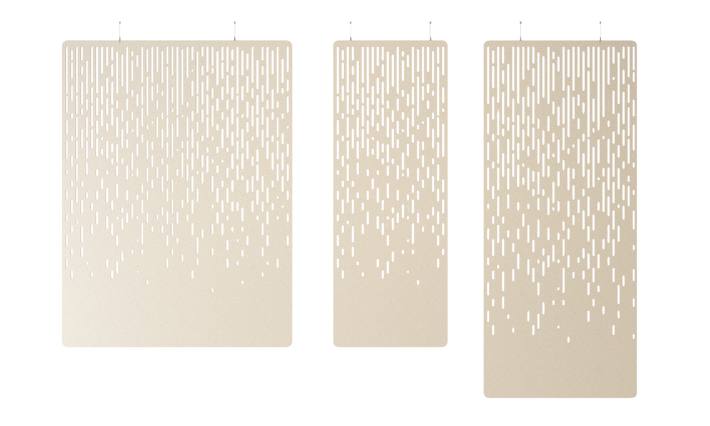
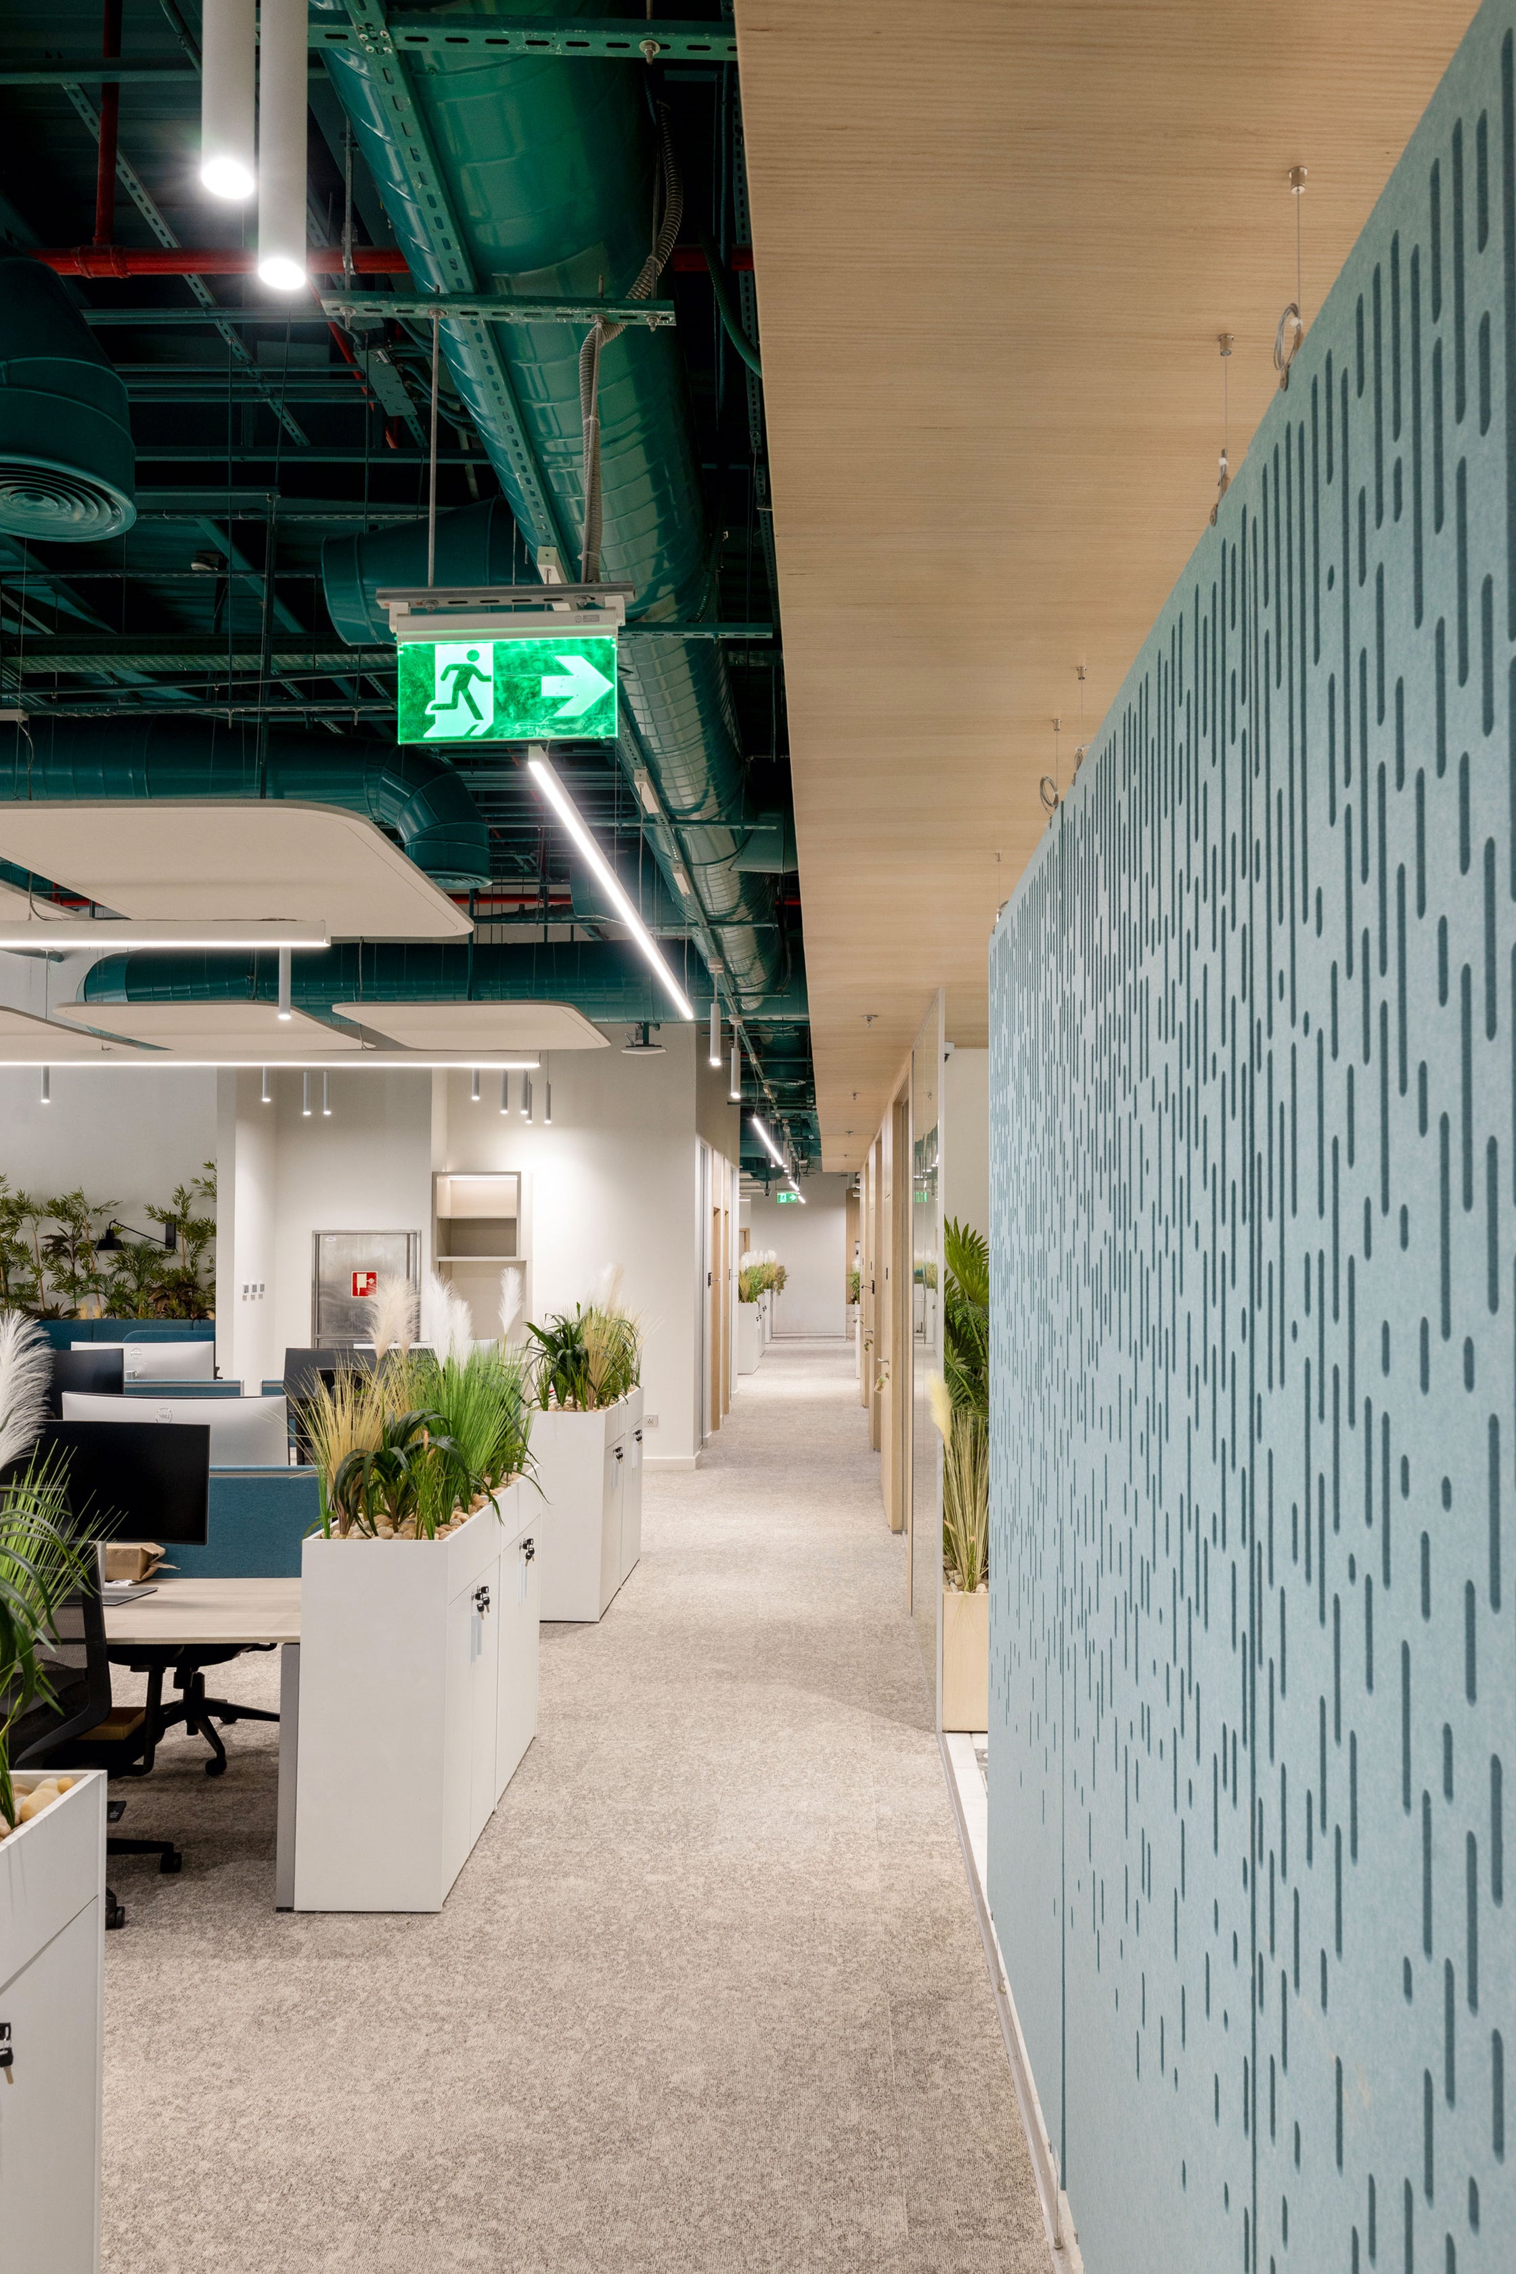
Below, Matrix Room Dividers create softer boundaries between areas. Their precise cut pattern provides privacy through rhythm rather than mass, helping the workplace feel structured without closing it into separate rooms.
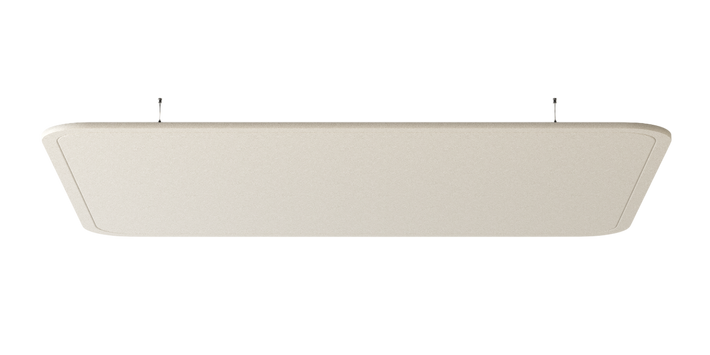
Above the workstations, Rectangle Ceiling Panels create a calmer and more regular acoustic layer. Their rounded rectangular form sits close to the areas where people spend longer periods of focused work, helping bring absorption directly above the desks without visually lowering the space.
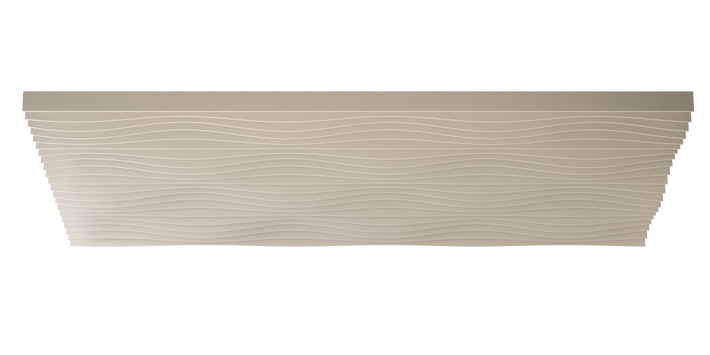
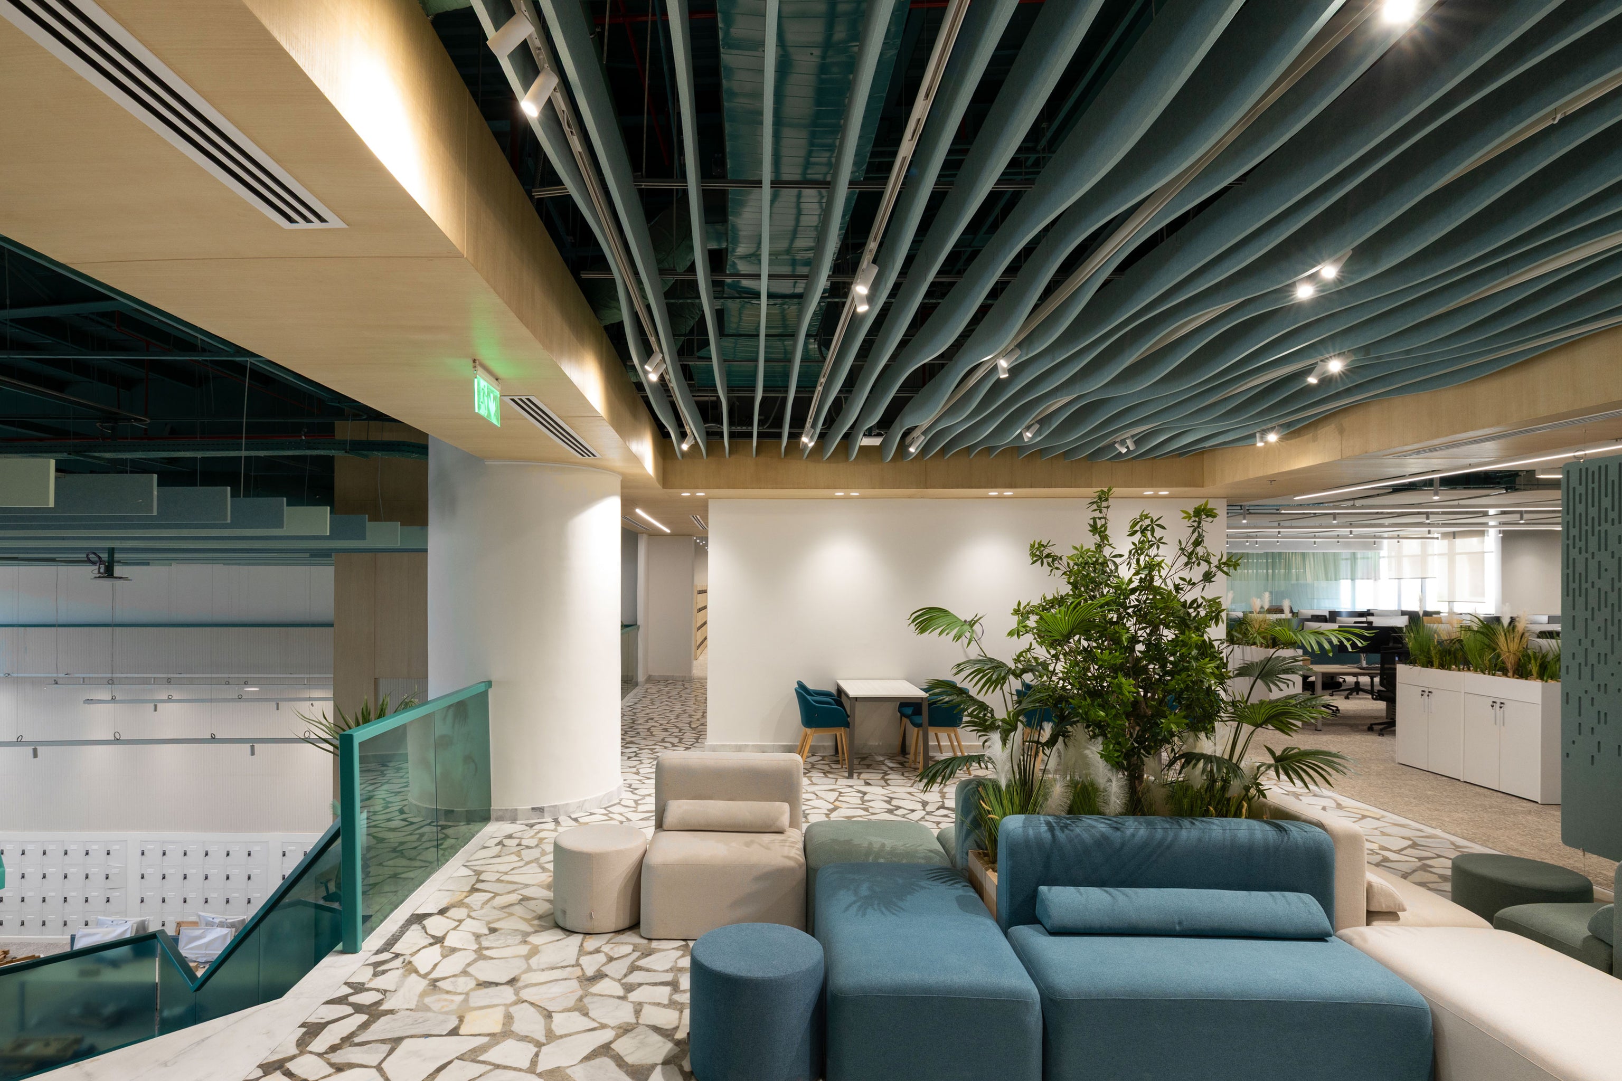
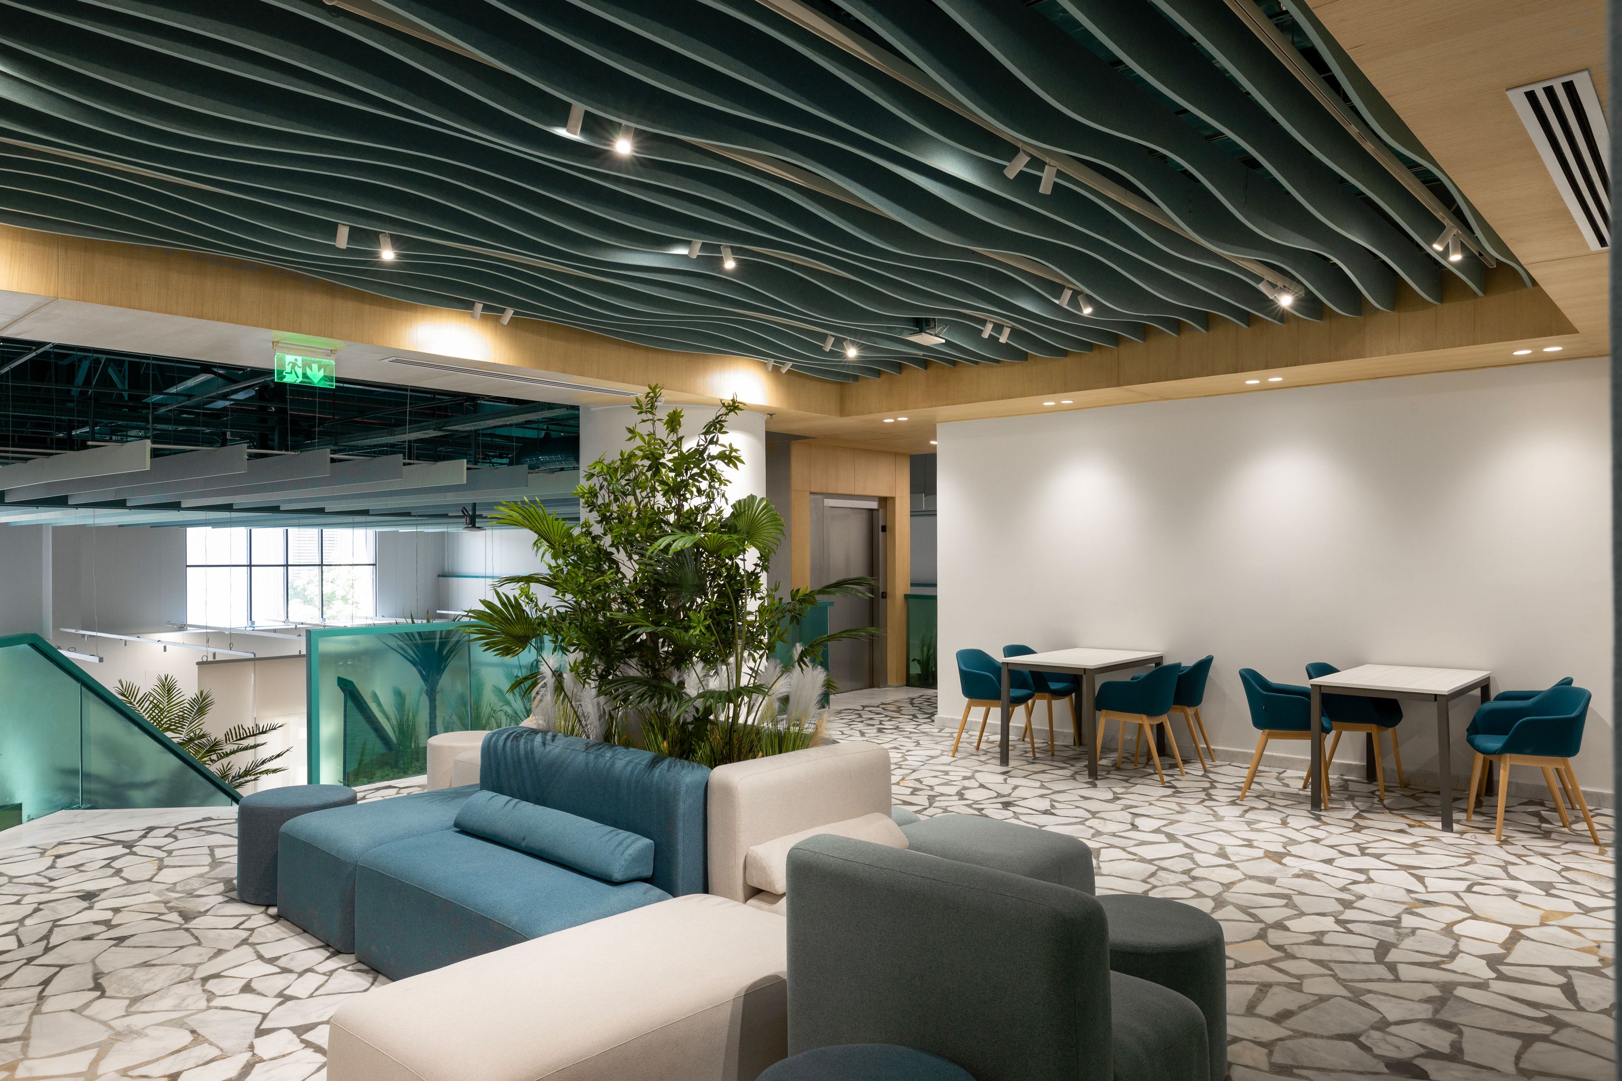
In the lounge areas, the ceiling becomes more fluid. Bespoke Wave Ceiling Baffles add a softer movement overhead, giving the setting a more relaxed character while continuing the acoustic strategy into the places where people pause, meet or step away from the desk.
Together, the Straight, Rectangle and Wave elements allow each zone to have its own ceiling expression. The open office feels ordered, the workstation areas feel more focused, and the lounge areas feel lighter and more informal.
The result is not one acoustic intervention, but a balance between vertical openness and everyday focus.
Matrix appears again in the transition areas, where it helps separate work zones from lounge or circulation spaces. This is where room division becomes especially useful. It gives people a clearer sense of where one area ends and another begins, without blocking movement or cutting off the visual connection across the floor.
For a workplace with multiple modes of use, that flexibility matters. Acoustic elements can support concentration, movement and informal exchange at the same time.
All applications are made from ARCHISONIC® Felt, a lightweight, Cradle to Cradle Certified® acoustic material. Its precise cut geometry allows the same material family to shift from ceiling baffles to ceiling panels and room dividers, adapting to each zone without losing visual continuity.
At Bupa in Egypt, Archibrands created a workplace where acoustics are not hidden in the background. They help define the scale, rhythm and use of the interior, from the high open office to the quieter spaces around it.
Location: New Cairo, Egypt
Supply and Installation: Archibrands
Project Management: Savills