
A Shared Hub Defined from Above
At Arm Budapest Office, a bespoke ARCHISONIC® Felt ceiling brings acoustic softness and a strong geometric identity to a shared social and collaboration hub.
The project uses a faceted ceiling in 239 Terracotta to bring rhythm and sound absorption into a space shaped by long tables, open surfaces and everyday collaboration. Rather than treating acoustics as a hidden correction, the ceiling becomes the room’s most recognisable feature.
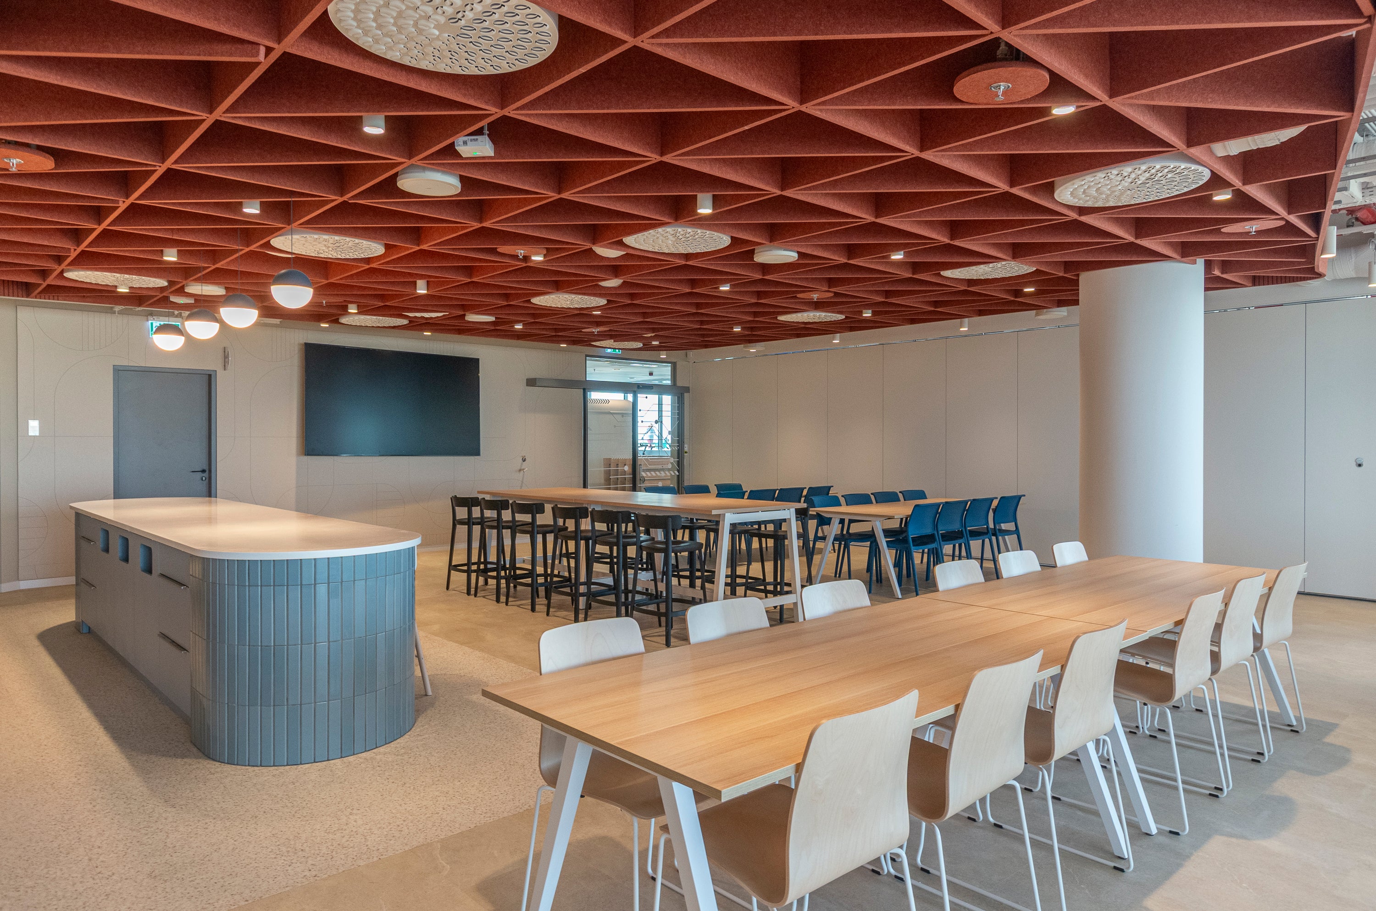
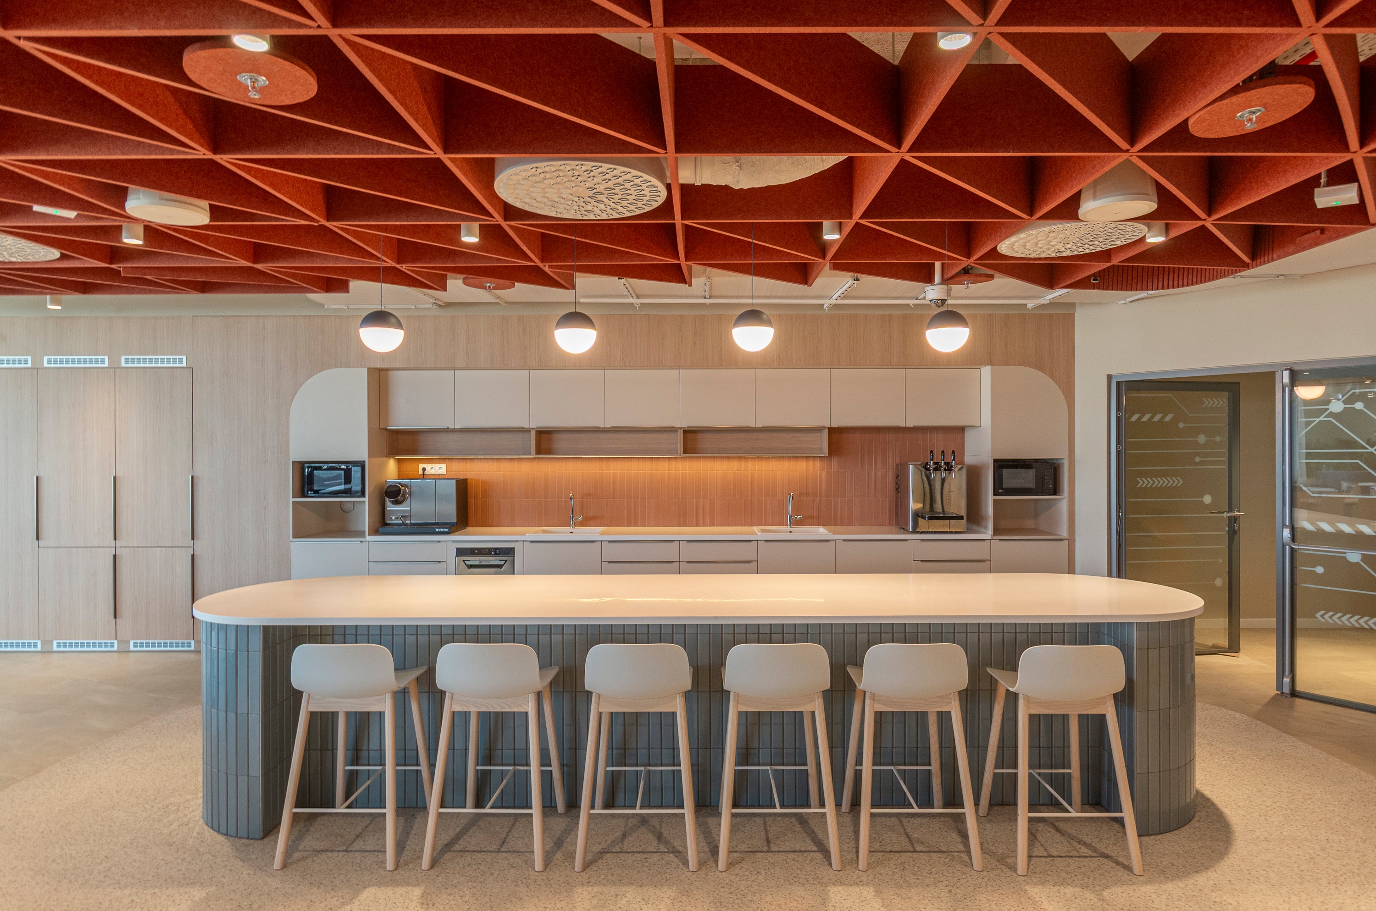
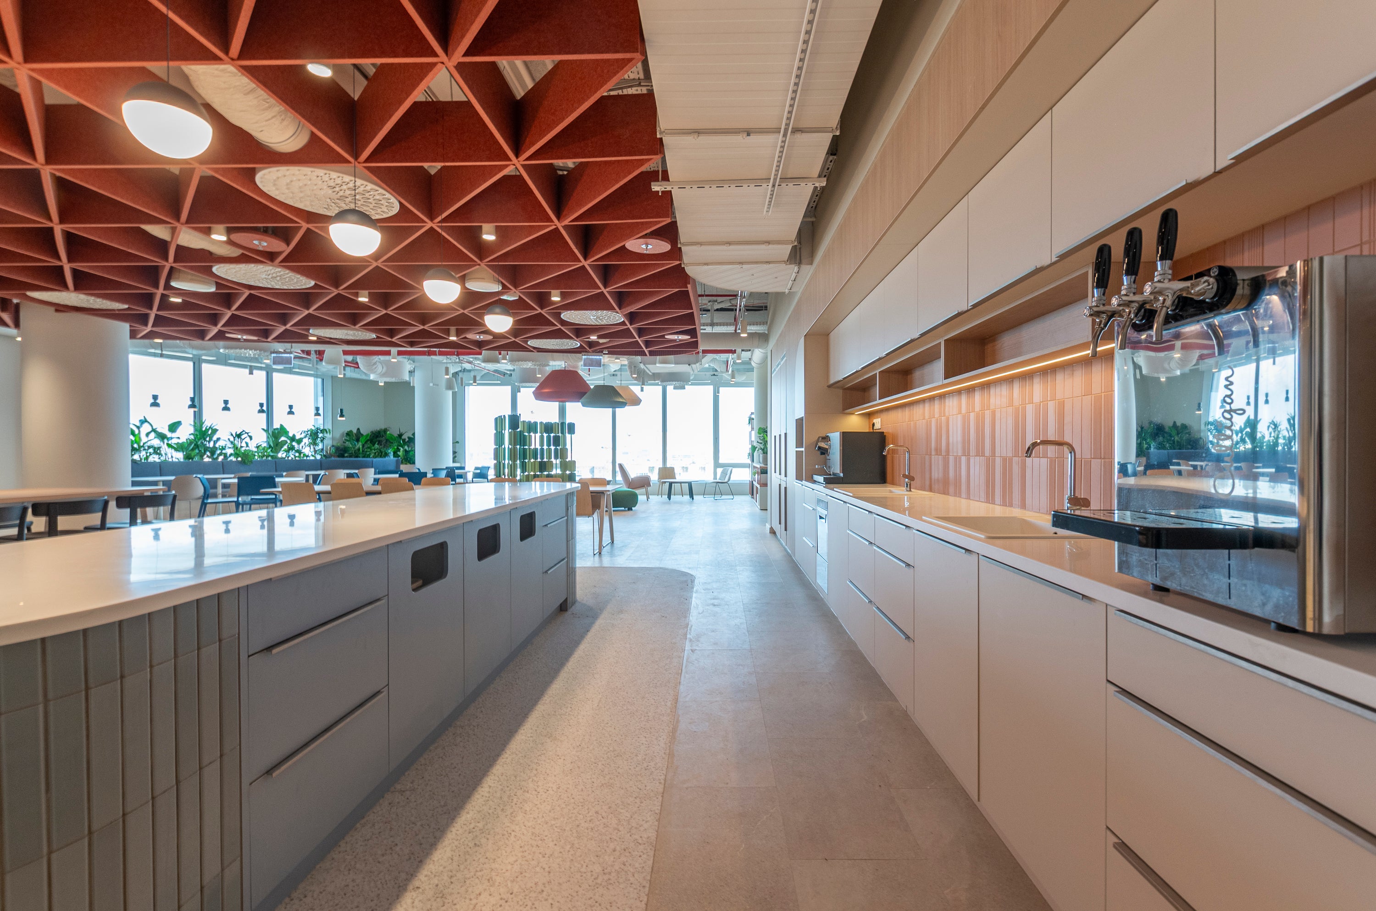
The ceiling stretches across the shared hub as a repeated triangular pattern. Its geometry gives scale to the room, while the Terracotta colour brings warmth to the otherwise light interior of timber, pale surfaces and exposed services.
The grid does not close the space. It defines it. Above the tables and seating areas, the ceiling creates a clear overhead field that helps the hub feel more intentional, more gathered and easier to read.
Its faceted structure also adds depth. Light catches the angled surfaces differently across the room, so the ceiling changes from flat acoustic treatment into a visible architectural layer.
In modern office interiors, large open areas and hard finishes can create acoustic challenges. Shared hubs are especially active: chairs move, conversations overlap, coffee is prepared, and people gather without the formality of a meeting room.
The aim is not to make the hub silent. It is to make it comfortable enough for people to use throughout the day, whether they are having lunch, talking informally or working together for a short period of time.
ARCHISONIC® Felt is well suited to this kind of custom acoustic ceiling. Lightweight and precisely cuttable, it allows a strong geometric idea to become a buildable surface with acoustic function.
Location: Budapest, Hungary
Design: IO Partners
Premium Partner: T Office Solutions
Photography: Turcsán Botond